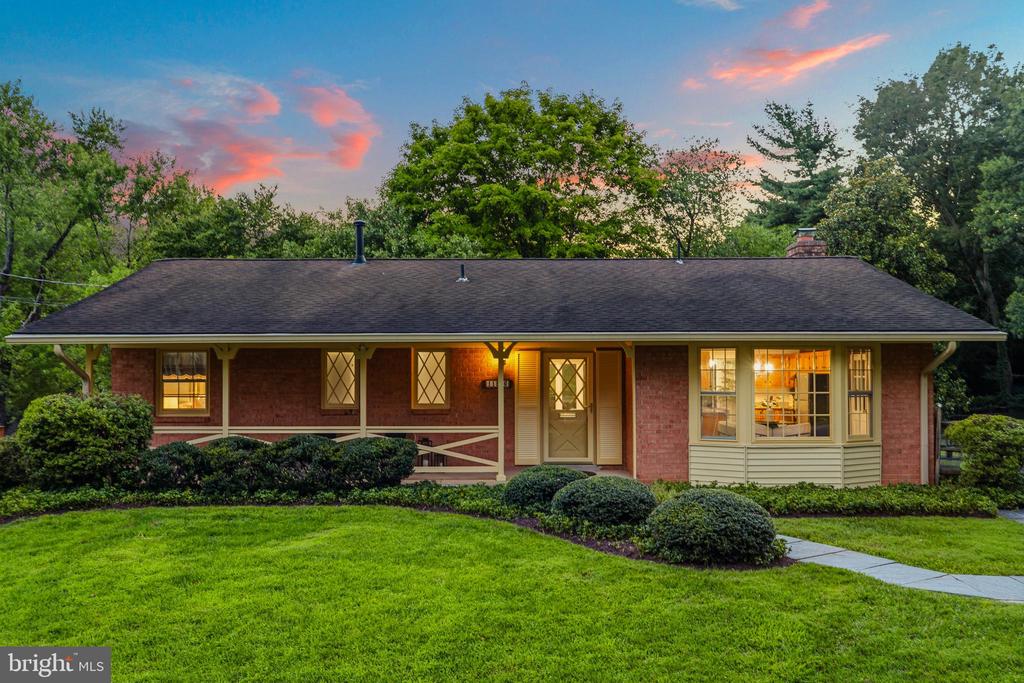
Welcome home to 11906 Renwood Lane, a beautifully updated brick rambler in the highly sought-after Tilden Woods neighborhood. Combining classic charm with tasteful modern updates, this move-in-ready residence offers an ideal blend of comfort, style, and functional space.
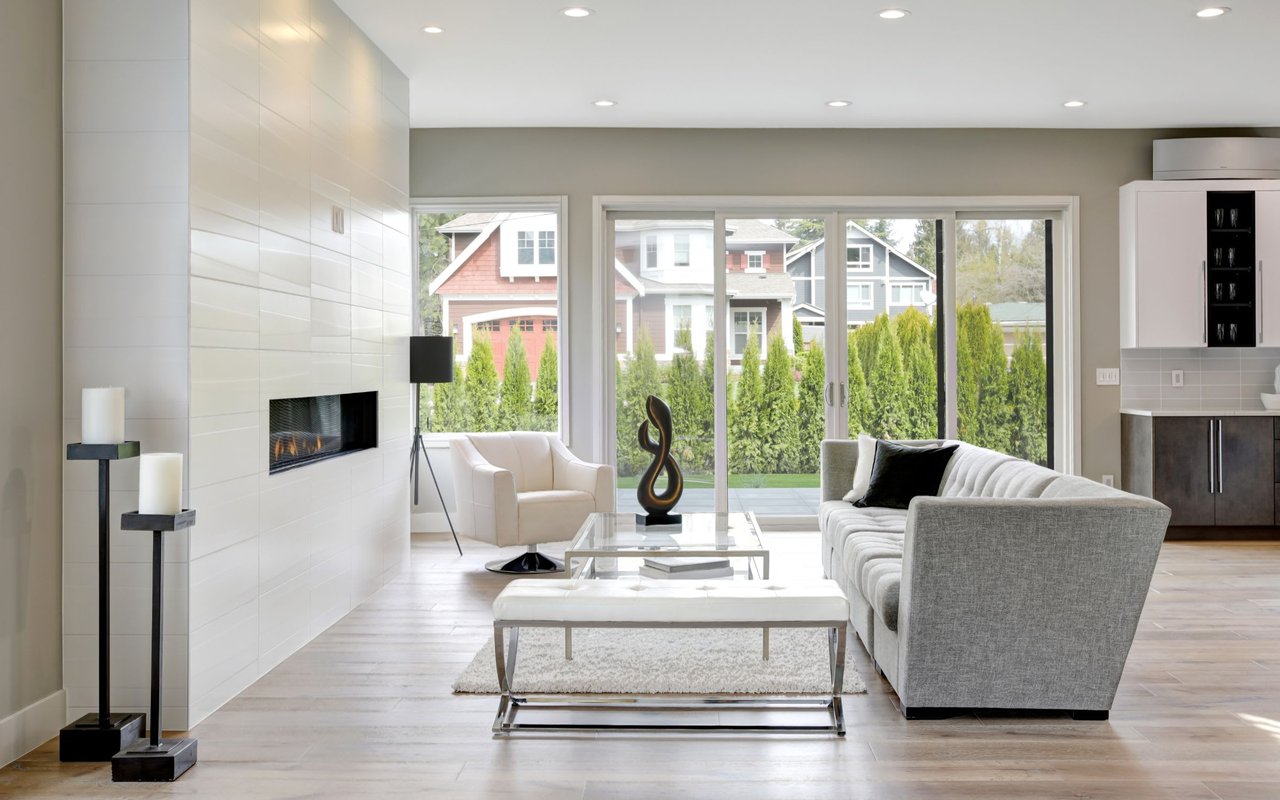
Step inside to a sun-filled main level featuring solid red oak hardwoods, fresh designer paint, luxury LVP flooring, and updated light fixtures throughout. The heart of the home is the updated kitchen, complete with sleek granite countertops, stainless steel appliances, and a charming breakfast area framed by a dramatic bay window that fills the space with natural light.
Designed for both comfortable living and effortless entertaining, the spacious living and dining areas flow seamlessly into a refreshed screened porch and an expansive rear deck. Overlooking an exceptionally private backyard, this peaceful outdoor retreat also includes a convenient built-in storage shed tucked beneath the screened porch, providing abundant space for lawn equipment, seasonal items, and outdoor gear. Three generously sized bedrooms and two updated full baths complete the main level. Downstairs, an expansive family room with a classic wood-burning fireplace and custom built-ins creates a warm and inviting gathering space. A fourth bedroom, full bath, and generous storage provide the flexibility to accommodate guests, a home office, or a private retreat.
Situated just minutes from Cabin John Village, Pike & Rose, Metro access, and I-270/495, residents will enjoy effortless commuting and quick access to premier dining, boutique shopping, and vibrant entertainment options. Impeccably maintained, freshly updated, and ready for you to move right in!