12213 LAKE POTOMAC TERRACE
SEE ALL PHOTOS
12213 LAKE POTOMAC TERRACE
Courtesy of Hometown Elite Realty LLC
Sold

12213 LAKE POTOMAC TERRACE

12213 LAKE POTOMAC TERRACE, POTOMAC, MD 20854

$2,099,888
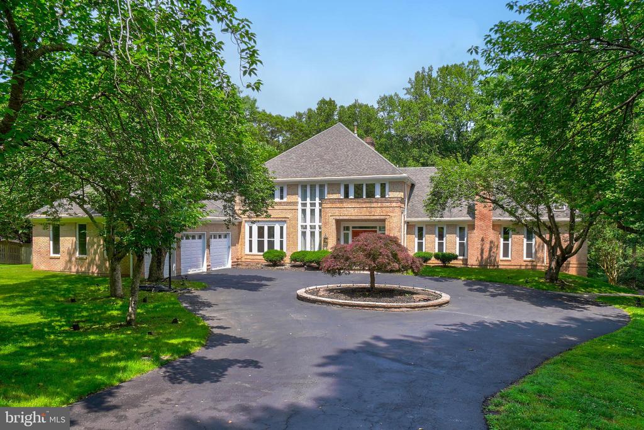
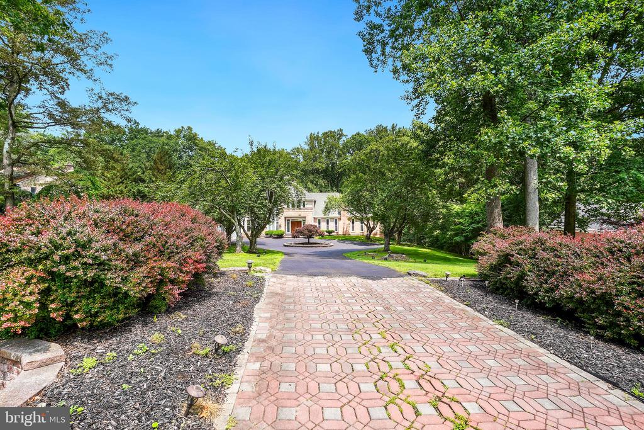
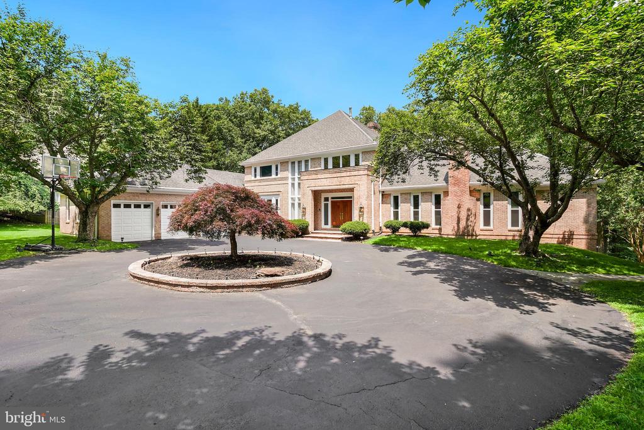
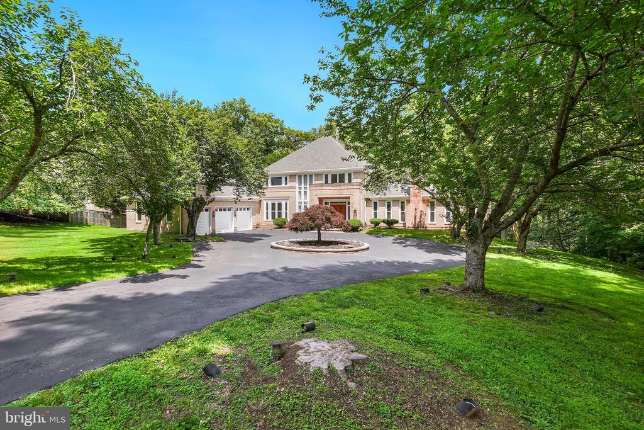
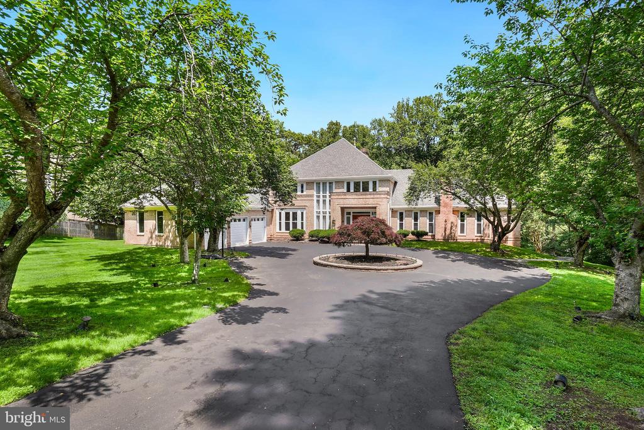
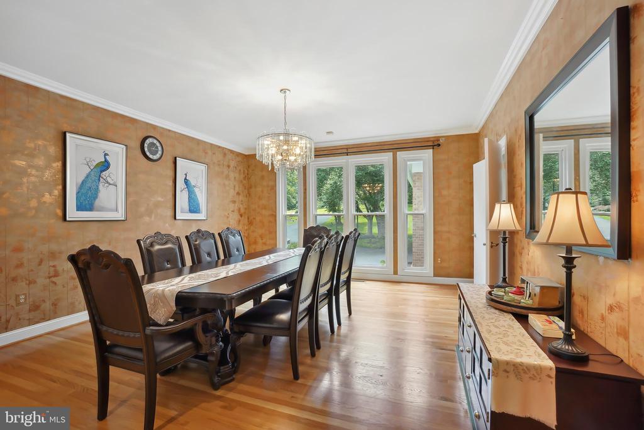
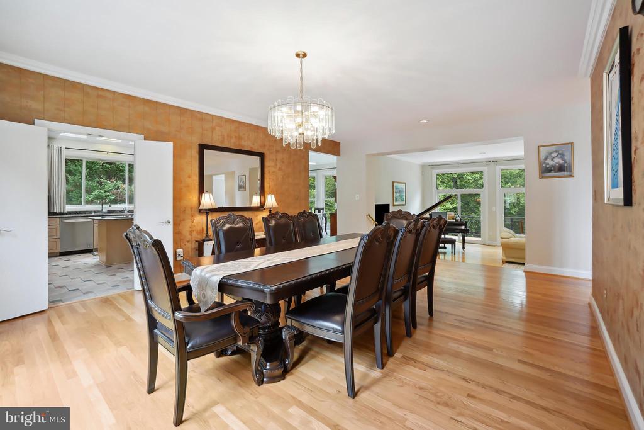
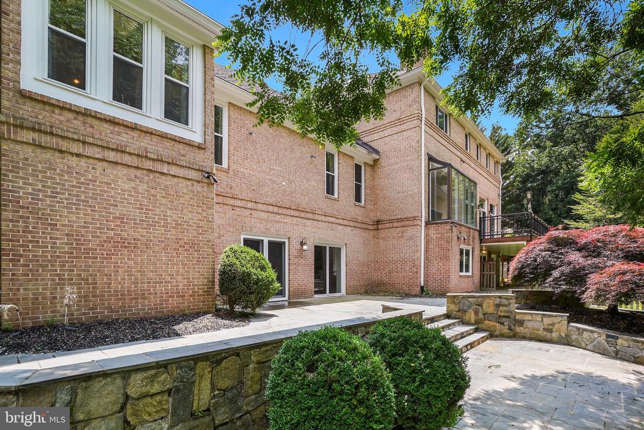
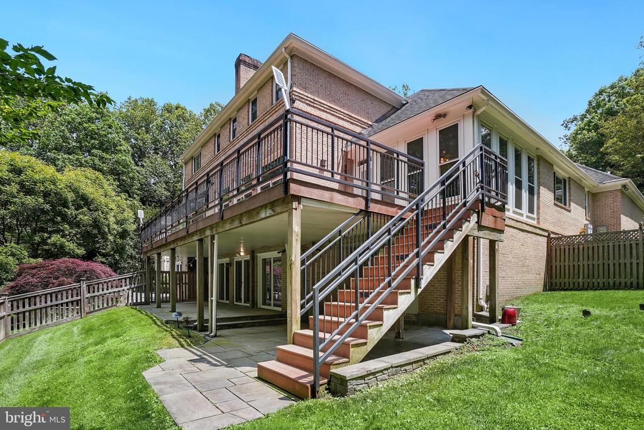
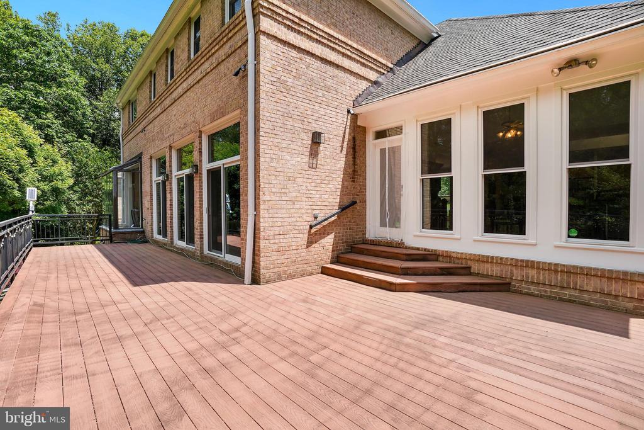
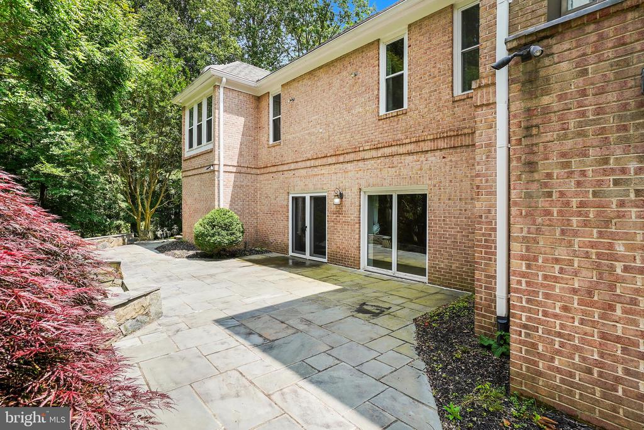
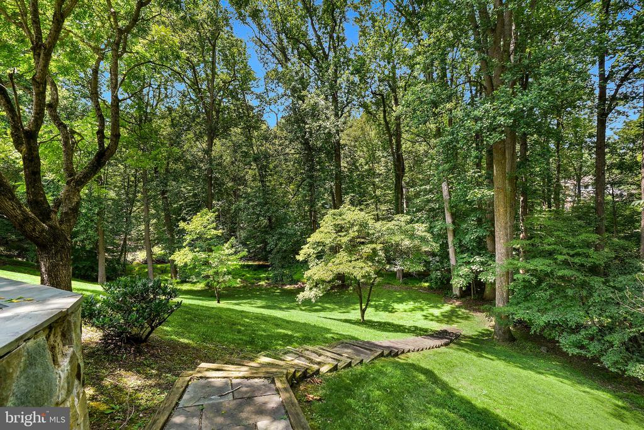
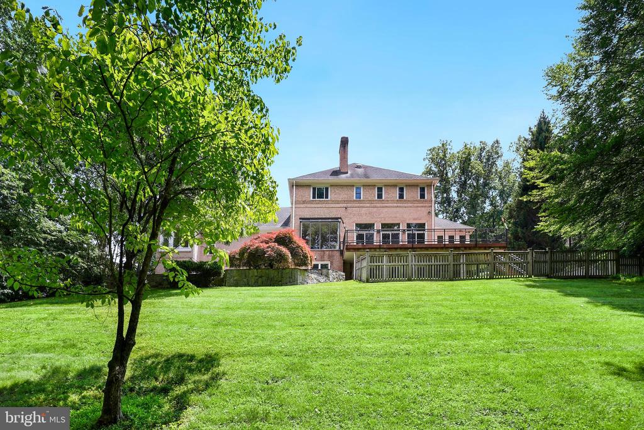
This luxurious estate, located in one of Potomac's most desirable areas, sits on a 2-acre lot and features an elegant exterior entirely crafted from natural stone-colored brick, giving the entire structure a noble, grand, and refined appearance. Surrounded by serene woodlands, the home offers a 270-degree unobstructed glass view, immersing you in breathtaking forest scenery while providing unparalleled residential privacy.

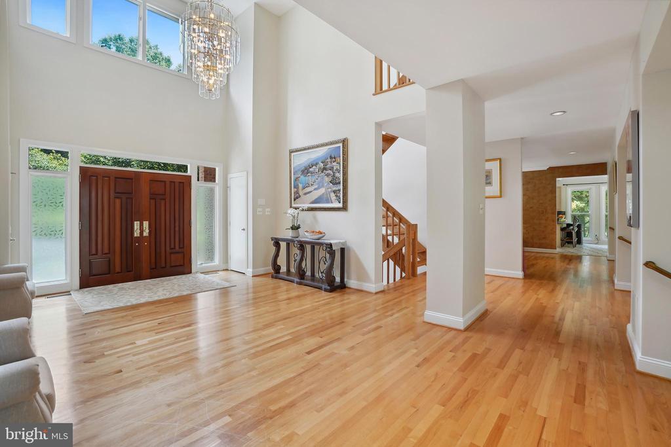
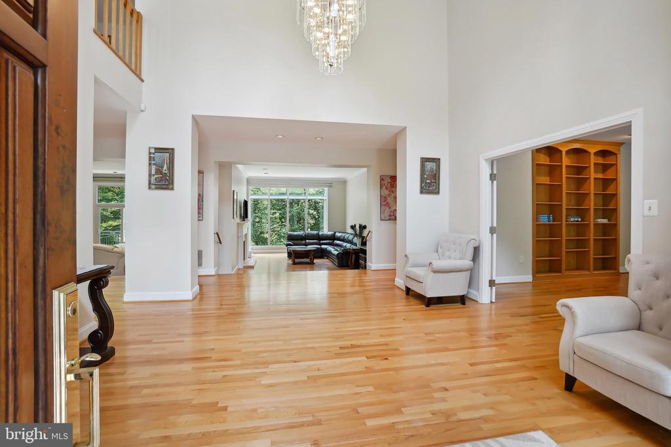
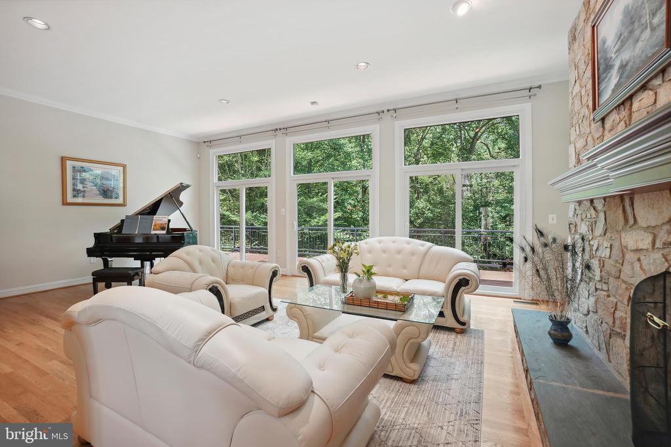
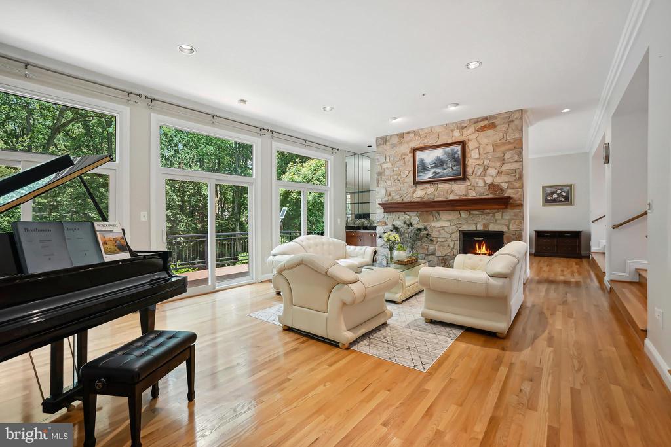
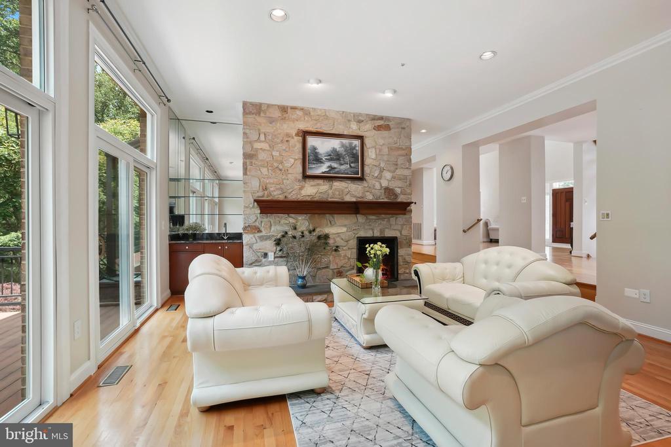
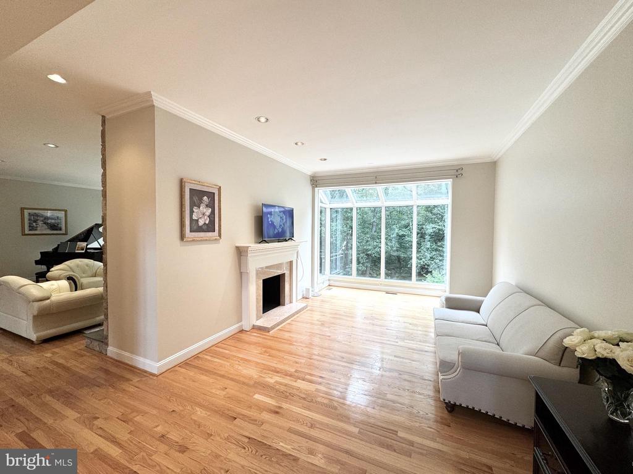
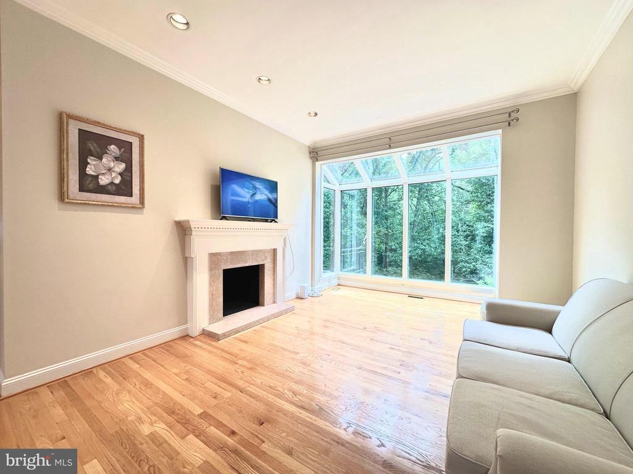
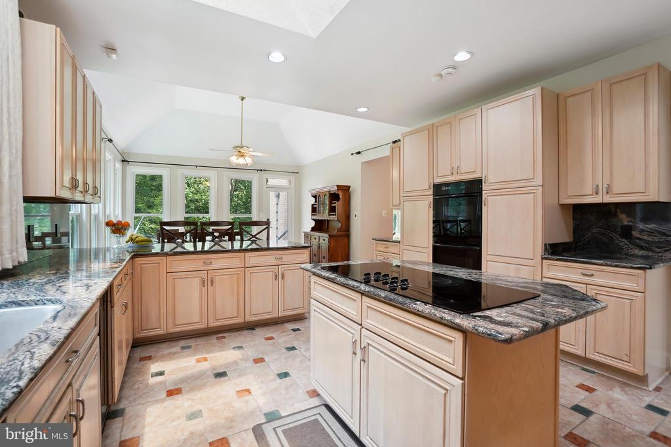
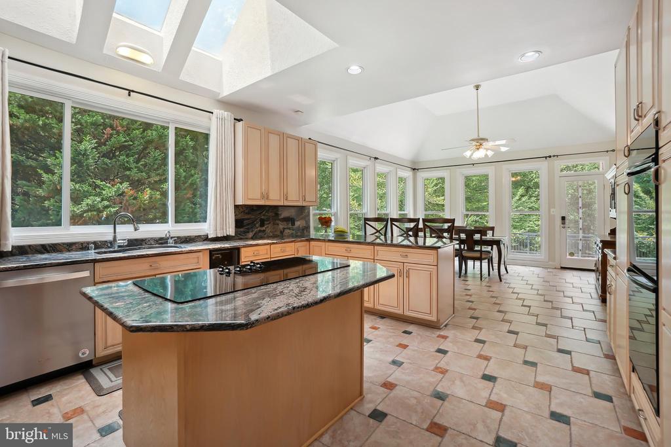
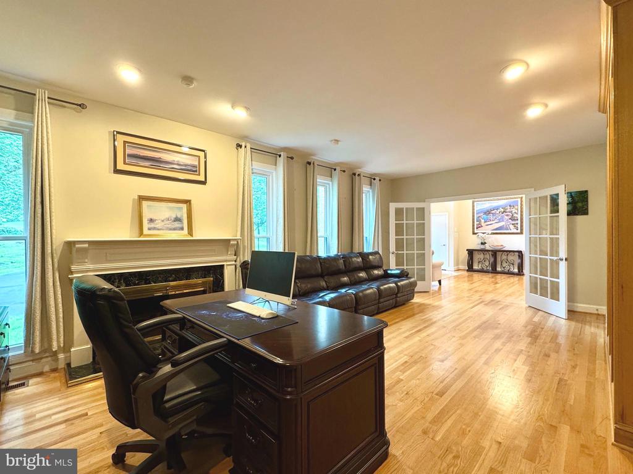
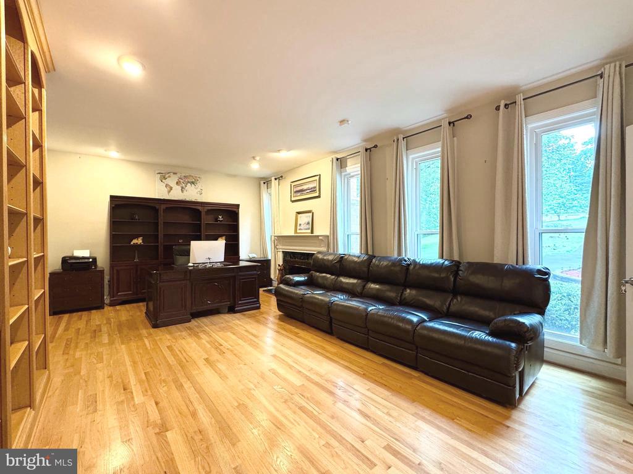
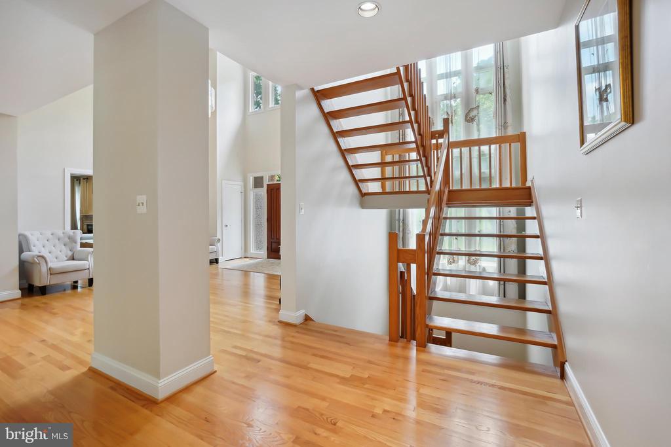
As you enter the soaring foyer, you're greeted by floor-to-ceiling glass windows in the living room that offer an uninterrupted view of lush, untouched greenery--instantly lifting your spirits. Three skylights in both the kitchen and the living room allow abundant natural light to pour in. A dual-sided fireplace, clad in premium stone, gracefully separates the family room from the living room--maintaining distinct spaces while fostering a harmonious flow between them.

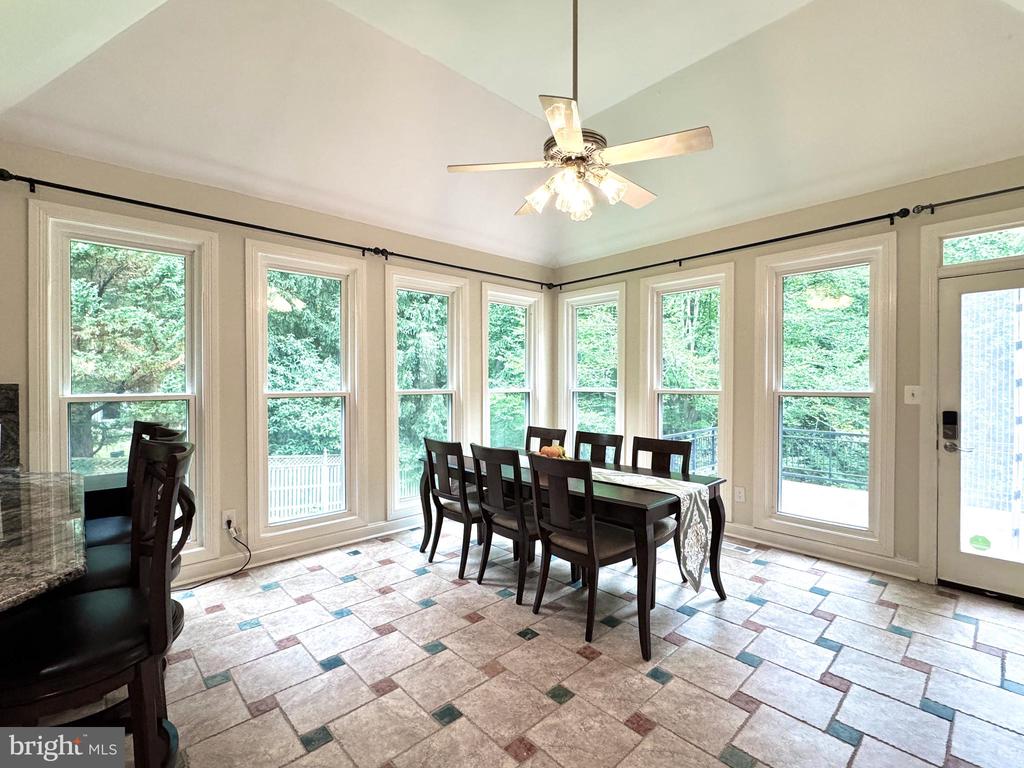
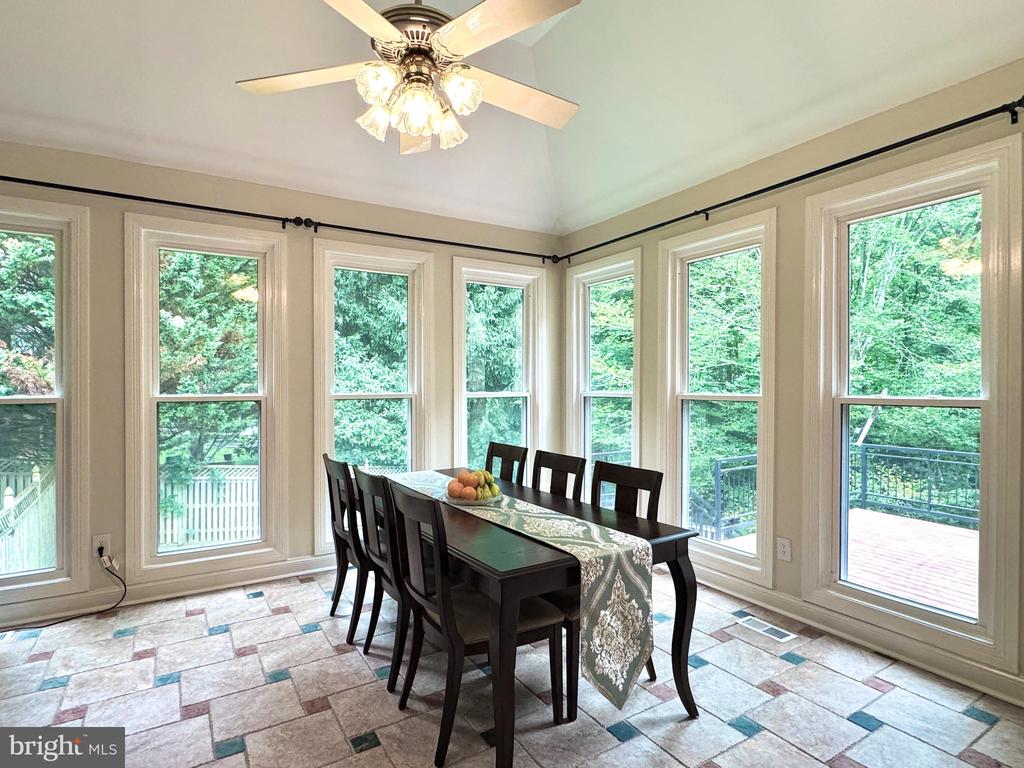
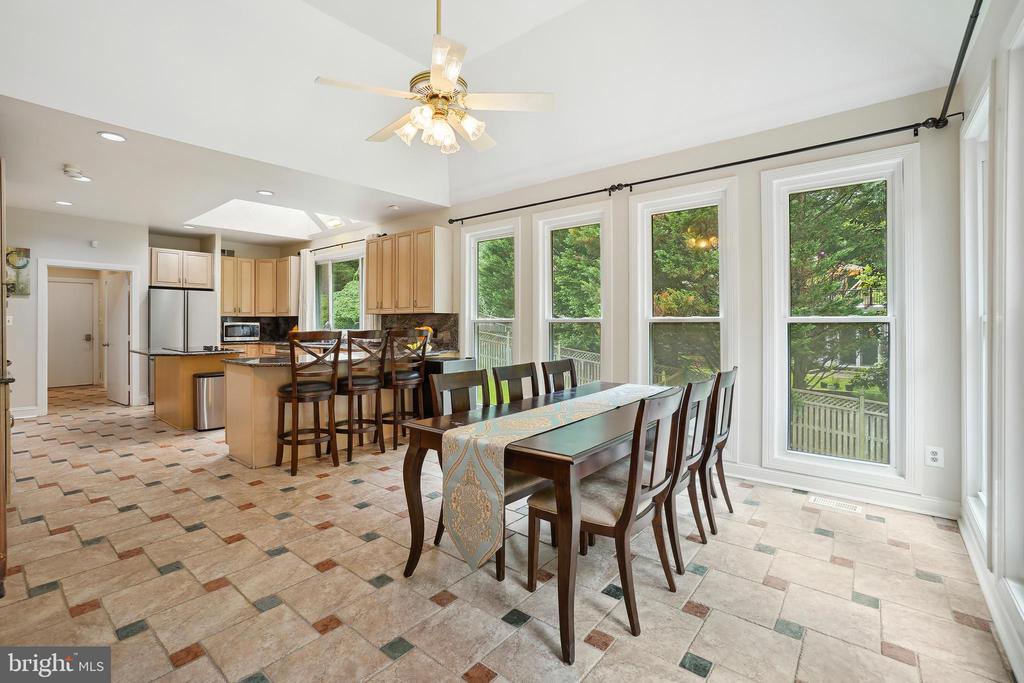
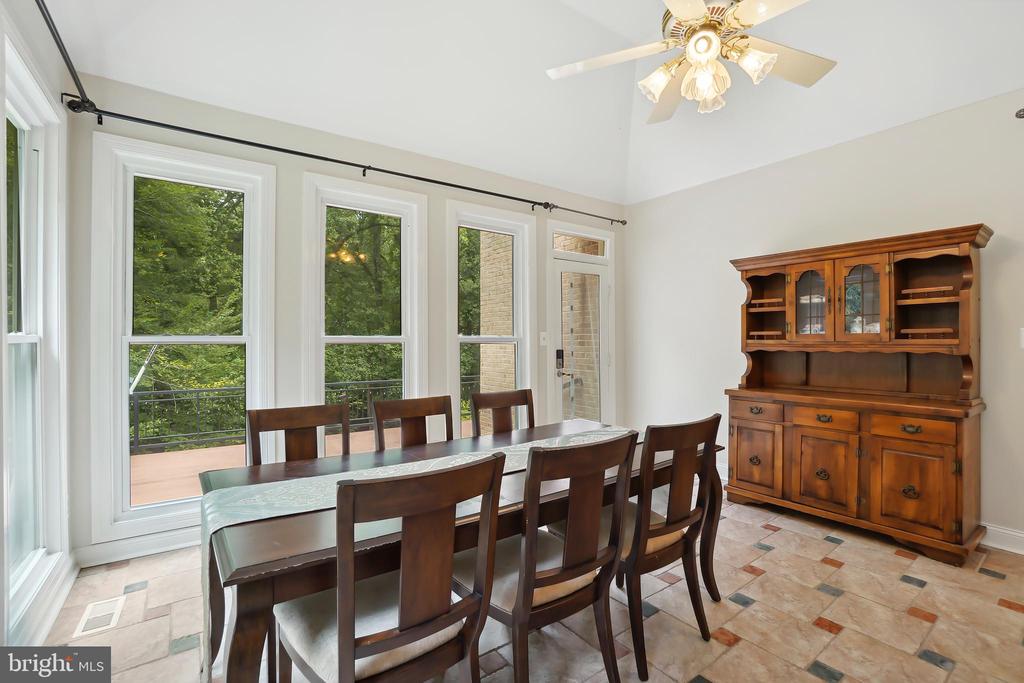
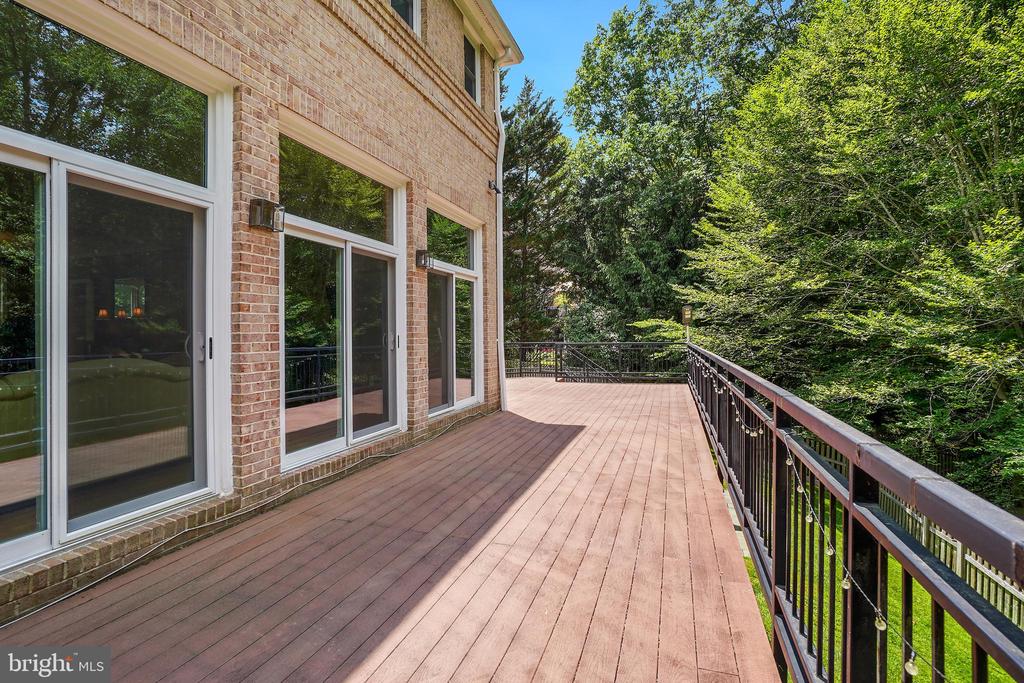
Both the living room and breakfast area feature expansive sliding glass doors that lead directly to a spacious deck. With 90-degree panoramic views and large windows, the sun-drenched breakfast nook fills your mornings with light and joy. A natural, continuously flowing stream winds through the backyard, adding a lively and auspicious touch to the tranquil garden landscape.

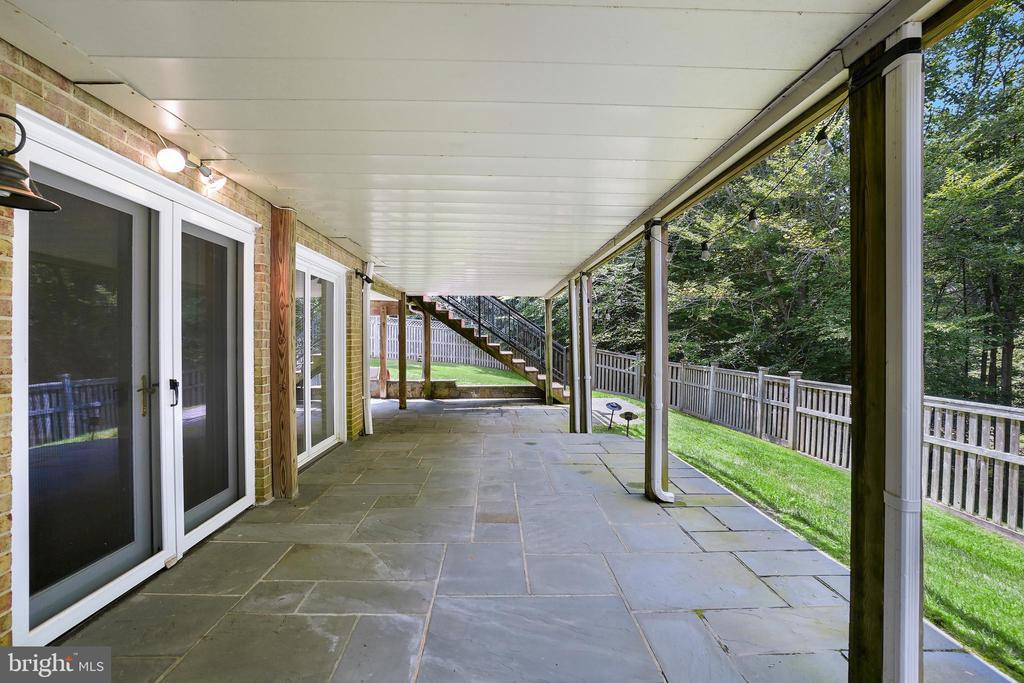
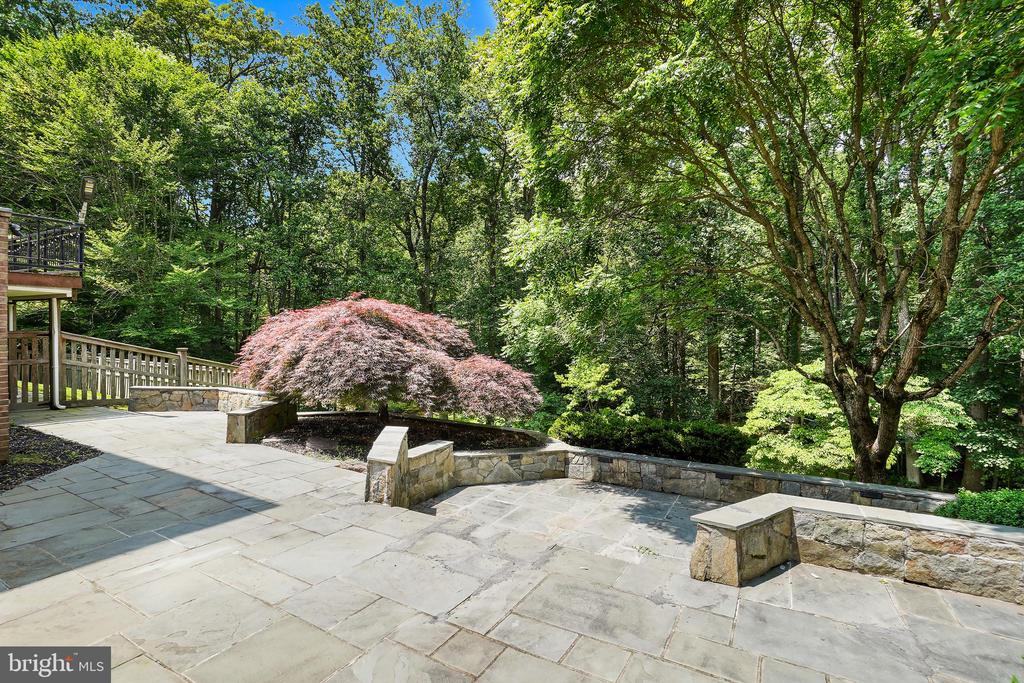
The multi-tiered stone patio design in the backyard, beautifully complemented by Japanese maples and a variety of plants, perfectly embodies the harmony between people and architecture, people and nature, and architecture and the natural environment.

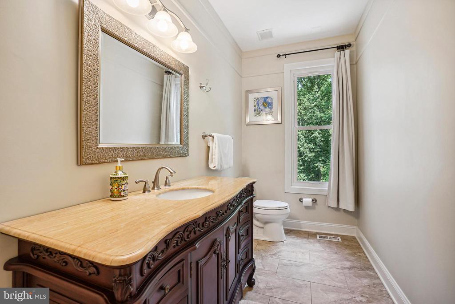
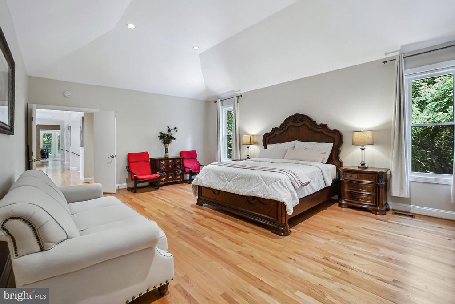
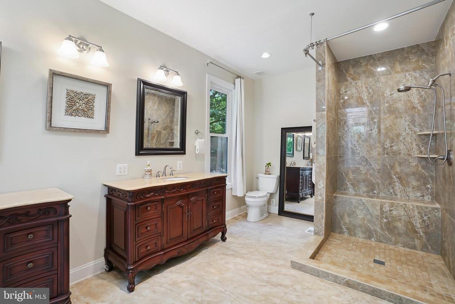
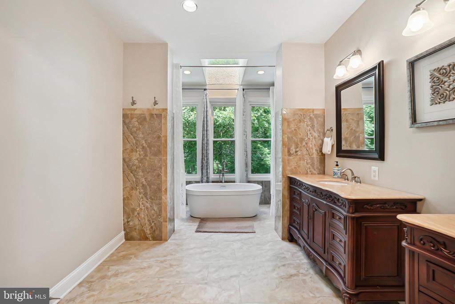
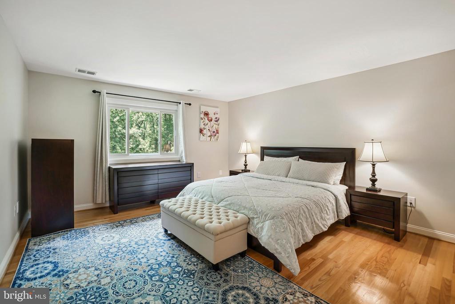
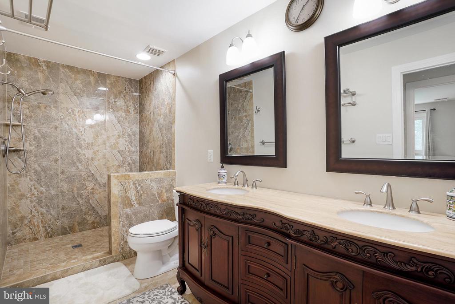
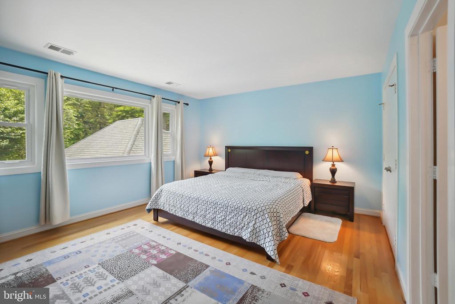
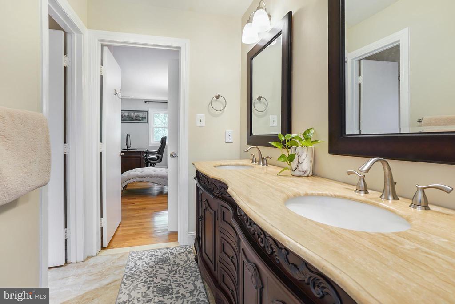
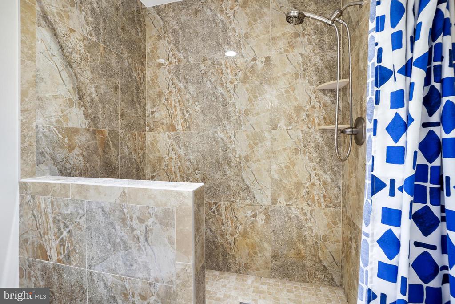
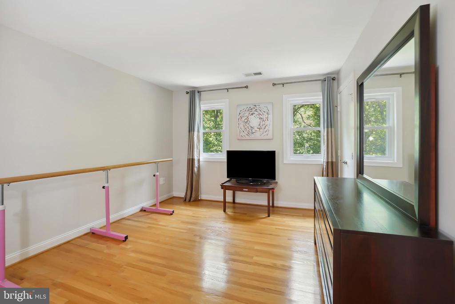
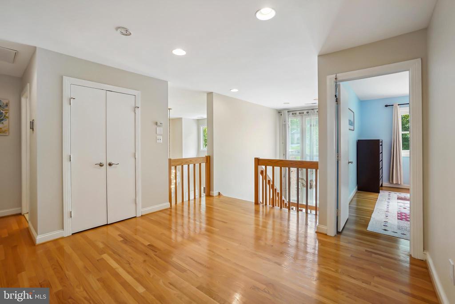
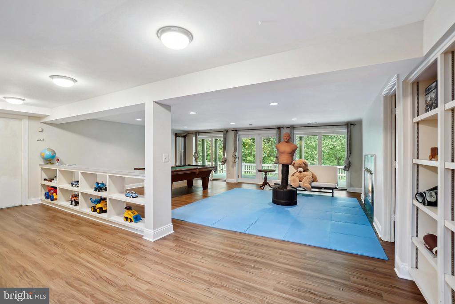
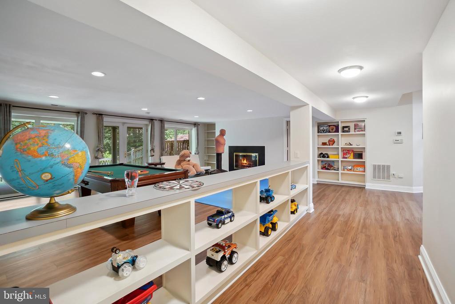
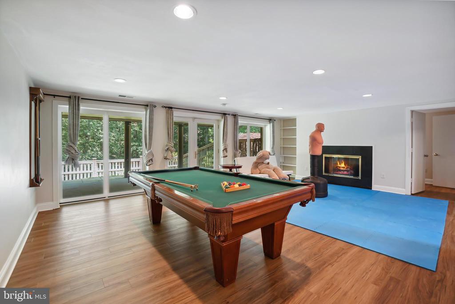
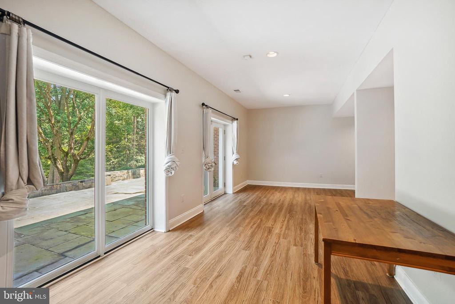
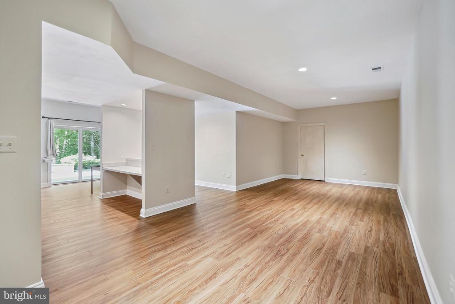
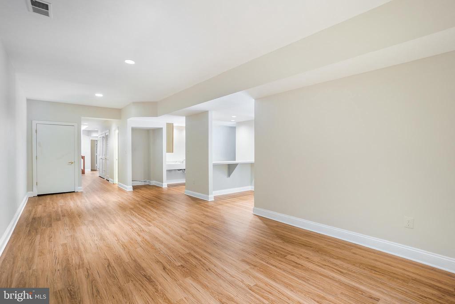
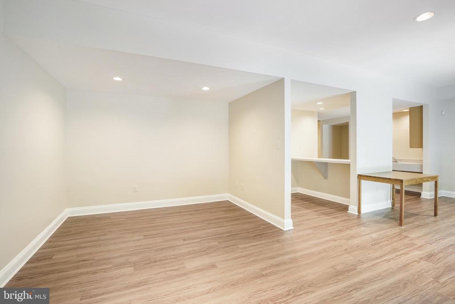
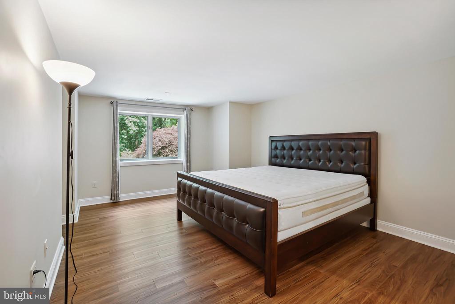
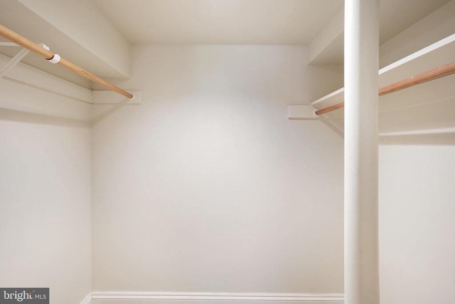
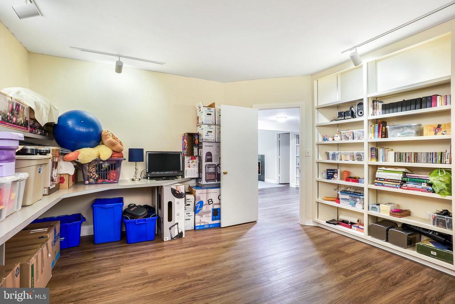
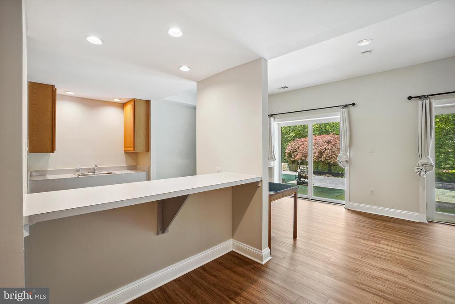
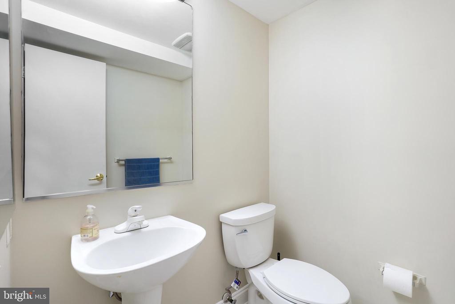
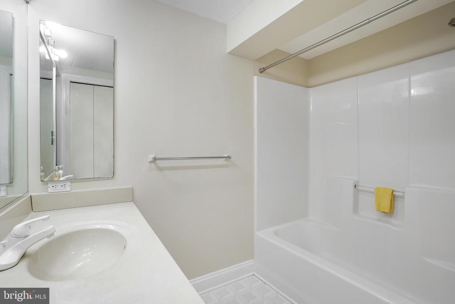
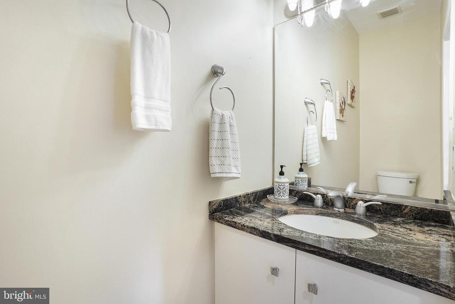
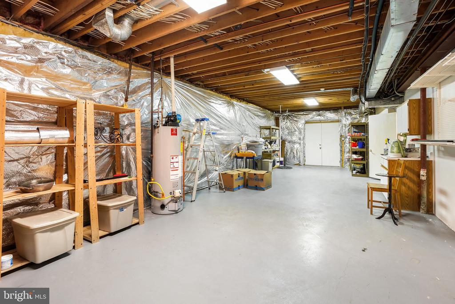
All seven bathrooms have been newly renovated in 2019. Three HVAC systems were replaced in 2020 and 2024. All windows and deck doors on the first and second floor have been newly replaced in 2019. All of the Basement flooring has been replaced to commercial grade Vinyl flooring in 2019. 3 Garage door openers and 3 Springs and Bottom Rubbers replaced in 2023. Repainted the entire house interior and exterior in 2019. Excellent whole house maintenance.

Equipped with a high-capacity generator, it will automatically provide power in the event of an emergency outage, bringing great comfort and convenience to your home life.

Don't miss this exceptional and high-value home--an ideal residence designed to create a warm and happy haven for generations of family members.

6
beds

7
baths

8,132 Sq.Ft. LIVING AREA

2 Acres lot

Joanne Schoengold

Joanne Schoengold

Features & Amenities

Interior

  • total bedrooms6
  • Total bathrooms7
  • full bathrooms4
  • half bathrooms3
  • Flooring Hardwood, Luxury Vinyl Plank, Tile/Brick
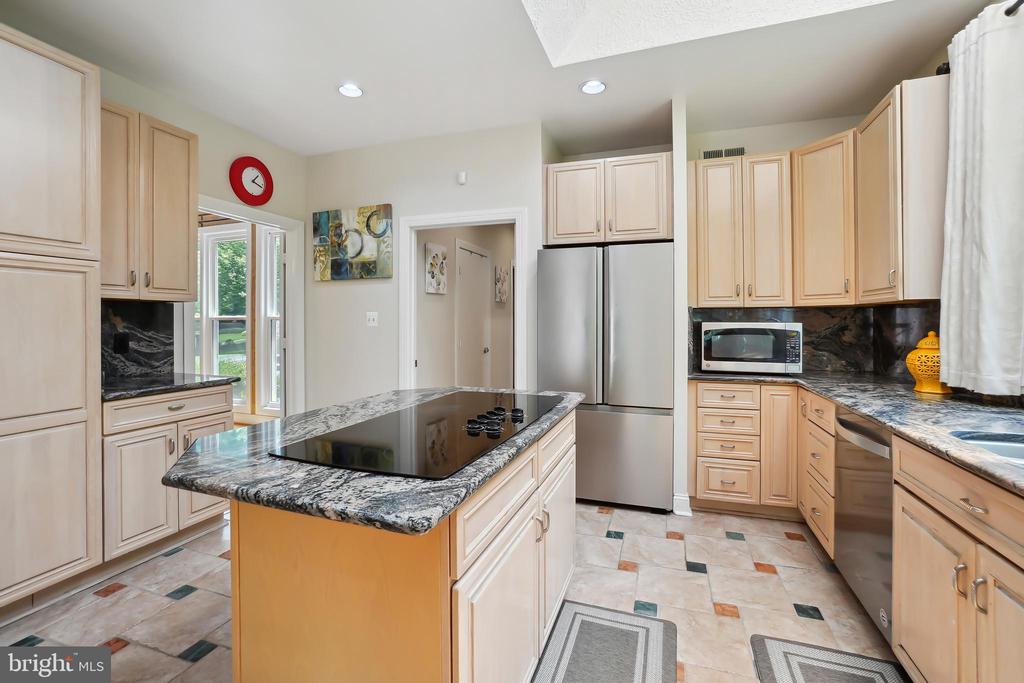
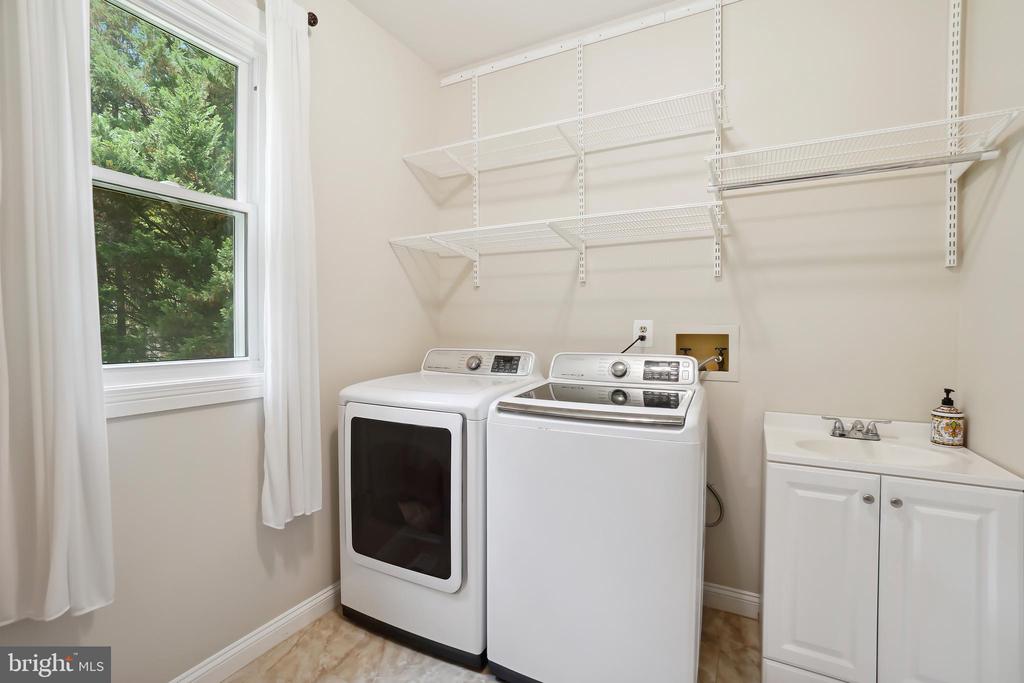
  • APPLIANCES Cooktop, Dishwasher, Disposal, Dryer, Dryer - Front Loading, Exhaust Fan, Icemaker, Oven - Double, Oven - Wall, Refrigerator, Stainless Steel Appliances, Washer, Washer - Front Loading, Water Heater
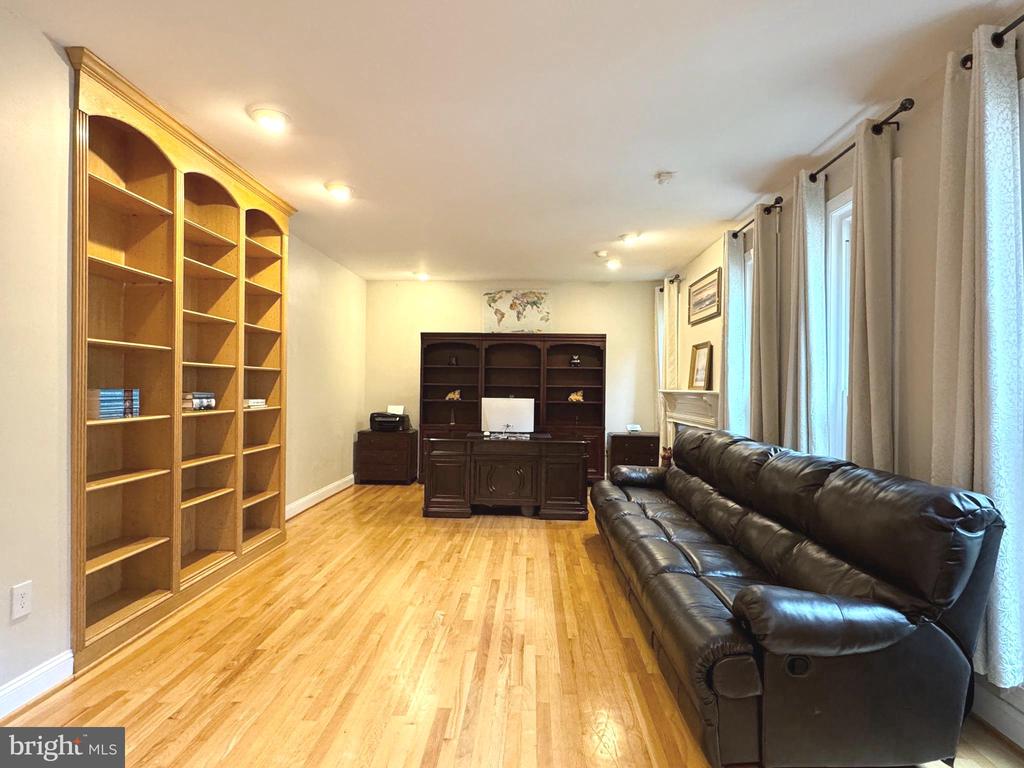
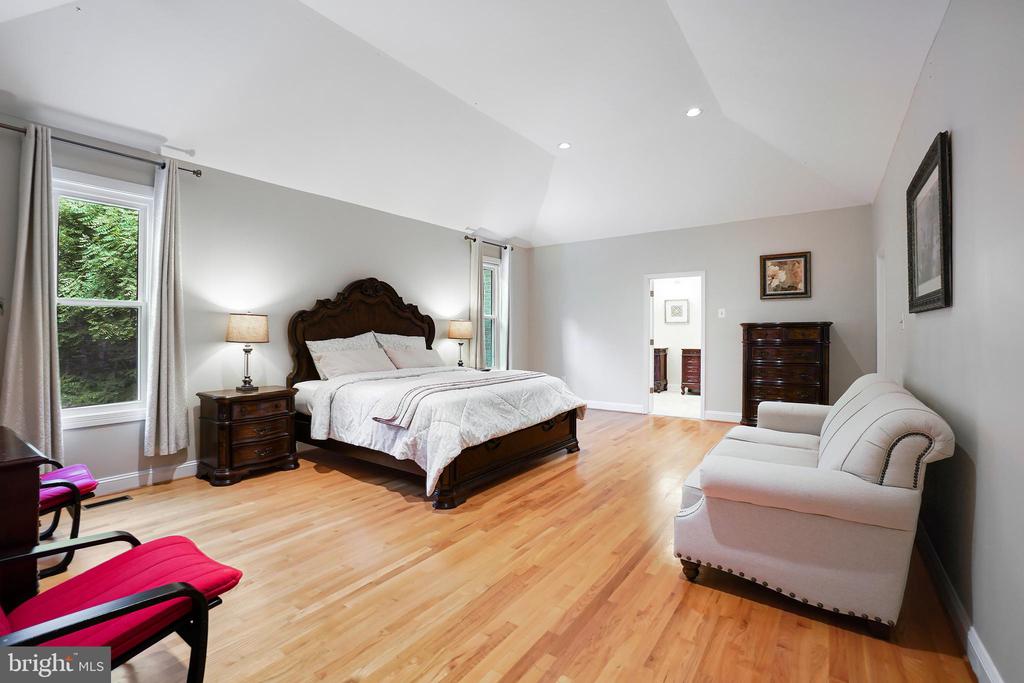
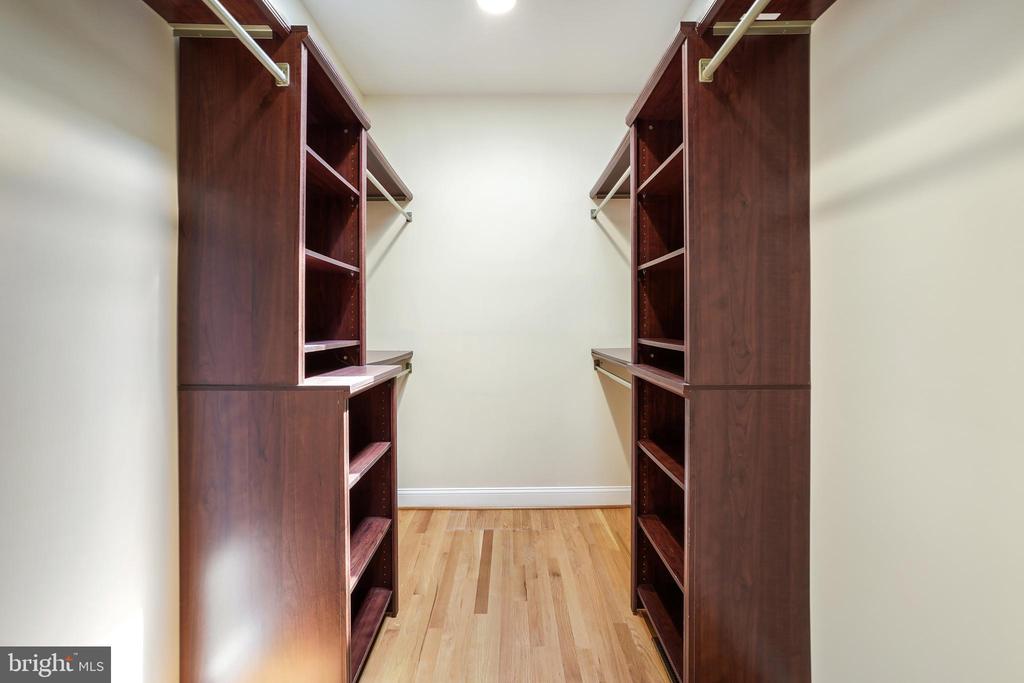
  • other interior Features Breakfast Area, Built-Ins, Combination Kitchen/Dining, Crown Moldings, Entry Level Bedroom, Kitchen - Gourmet, Kitchen - Island, Kitchen - Table Space, Primary Bath(s), Skylight(s), Attic, Dining Area, Walk-in Closet(s), Window Treatments, Wood Floors

Area & Lot

  • Status Sold
  • Date Sold November 7, 2025
  • Living Area8,132 Sq.Ft.
  • Lot Area2 Acres
  • MLS® IDMDMC2183056
  • TypeResidential
  • YEAR BUILT1987
  • Architecture StylesContemporary
  • Elementary SchoolPOTOMAC
  • Middle SchoolHERBERT HOOVER
  • High SchoolWINSTON CHURCHILL

Exterior

  • STORIES3
  • Garage Space3.0
  • water SourcePublic
  • utilitiesWater Available, Sewer Available, Natural Gas Available, Electric Available
  • parkingDetached Garage, Driveway
  • HEAT TYPECentral, Forced Air, Heat Pump(s)
  • AIR CONDITIONINGCentral A/C, Ceiling Fan(s), Roof Mounted
  • sewerPublic Sewer
  • SubstructureBrick/Mortar
  • Disability FeaturesNone
  • security FeaturesCarbon Monoxide Detectors, Security System, Smoke Detector

Financial

  • Sales Price$2,099,888
  • Real Estate Tax $17,722/yr
  • Zoning RE2
Work with us

Work with us

Experience exceptional real estate service with Jennifer Chow Group, leaders in the Washington, D.C. Metropolitan area. With unrivaled expertise, dedication, and a deep understanding of the market, every client receives top-tier representation for their buying and selling needs.

Follow Us on Instagram