14332 CARTWRIGHT
14332 CARTWRIGHT
14332 CARTWRIGHT
14332 CARTWRIGHT
14332 CARTWRIGHT
14332 CARTWRIGHT
14332 CARTWRIGHT
14332 CARTWRIGHT
14332 CARTWRIGHT
14332 CARTWRIGHT
14332 CARTWRIGHT
14332 CARTWRIGHT
14332 CARTWRIGHT
14332 CARTWRIGHT
14332 CARTWRIGHT
14332 CARTWRIGHT
14332 CARTWRIGHT
14332 CARTWRIGHT
14332 CARTWRIGHT
14332 CARTWRIGHT
14332 CARTWRIGHT
14332 CARTWRIGHT
14332 CARTWRIGHT
14332 CARTWRIGHT
14332 CARTWRIGHT
14332 CARTWRIGHT
14332 CARTWRIGHT
14332 CARTWRIGHT
14332 CARTWRIGHT
14332 CARTWRIGHT
14332 CARTWRIGHT
14332 CARTWRIGHT
14332 CARTWRIGHT
SEE ALL PHOTOS
14332 CARTWRIGHT
14332 CARTWRIGHT
14332 CARTWRIGHT
14332 CARTWRIGHT
14332 CARTWRIGHT
14332 CARTWRIGHT
14332 CARTWRIGHT
14332 CARTWRIGHT
14332 CARTWRIGHT
14332 CARTWRIGHT
14332 CARTWRIGHT
14332 CARTWRIGHT
14332 CARTWRIGHT
14332 CARTWRIGHT
14332 CARTWRIGHT
14332 CARTWRIGHT
14332 CARTWRIGHT
14332 CARTWRIGHT
14332 CARTWRIGHT
14332 CARTWRIGHT
14332 CARTWRIGHT
14332 CARTWRIGHT
14332 CARTWRIGHT
14332 CARTWRIGHT
14332 CARTWRIGHT
14332 CARTWRIGHT
14332 CARTWRIGHT
14332 CARTWRIGHT
14332 CARTWRIGHT
14332 CARTWRIGHT
14332 CARTWRIGHT
14332 CARTWRIGHT
14332 CARTWRIGHT
Courtesy of RLAH @properties
Active Under Contract

14332 CARTWRIGHT

14332 CARTWRIGHT WAY, GAITHERSBURG, MD 20878

$995,000
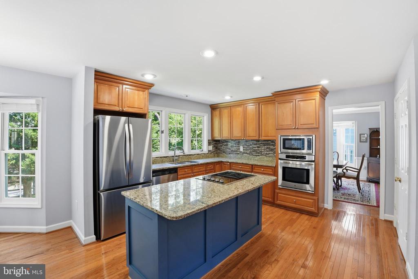
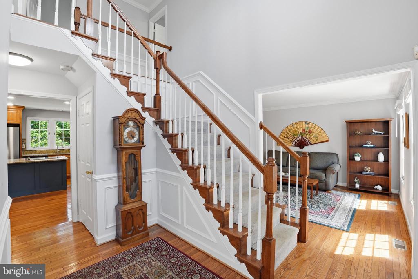
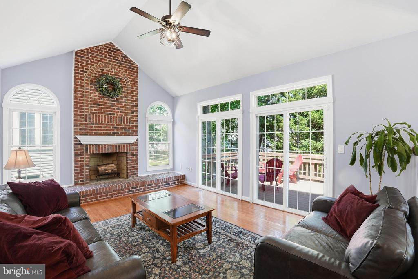
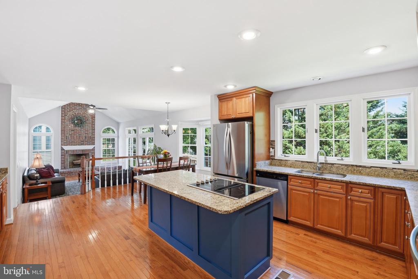
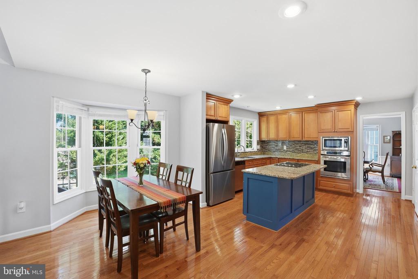
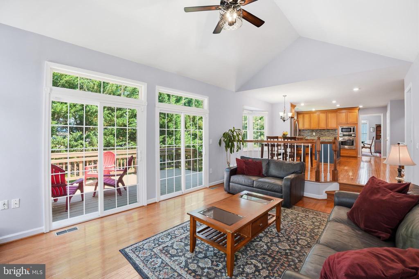
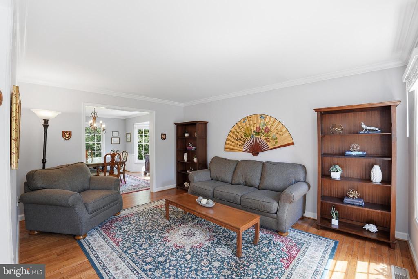
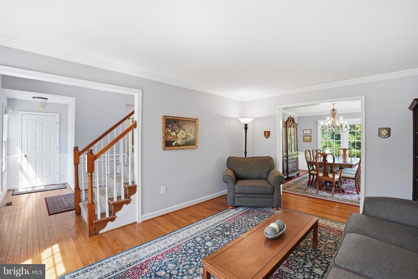
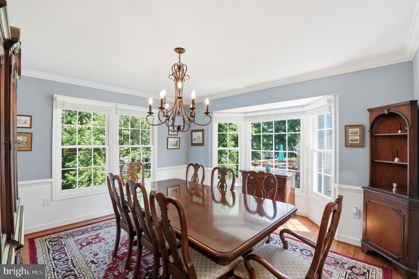
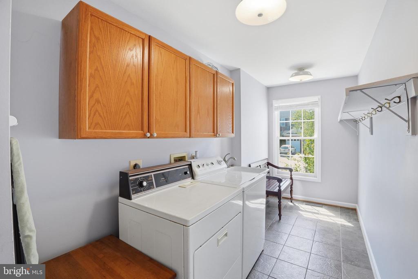
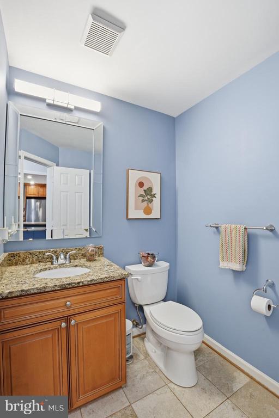
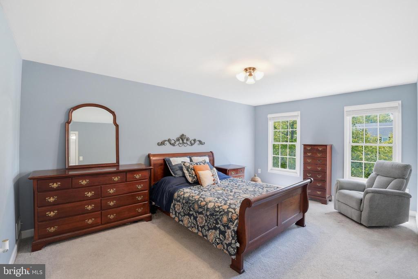
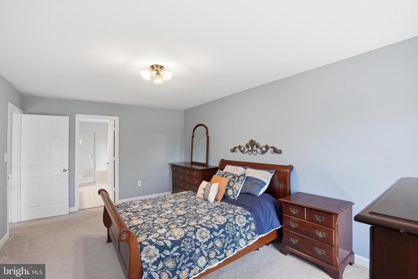
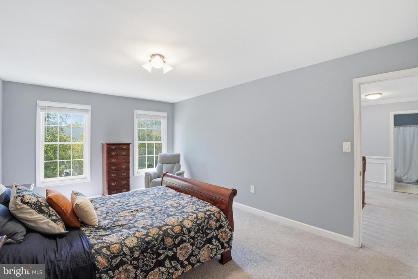
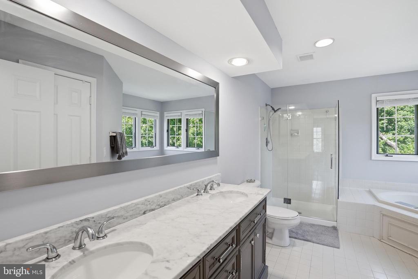
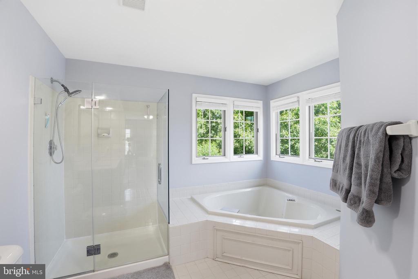
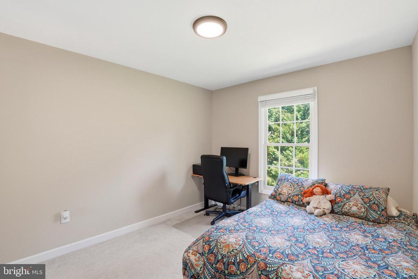
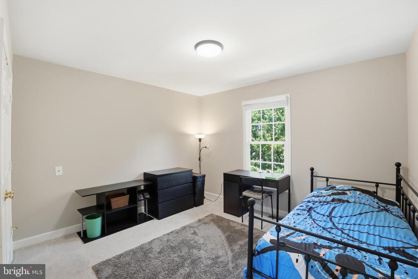
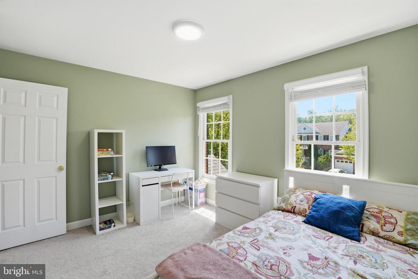
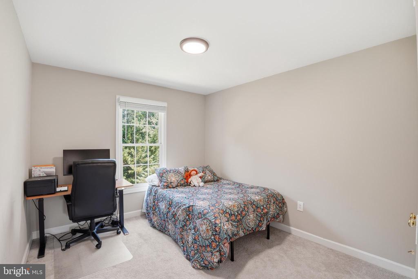
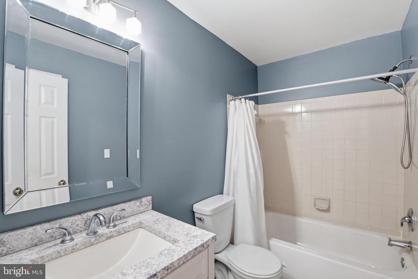
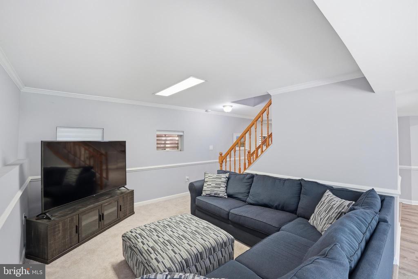
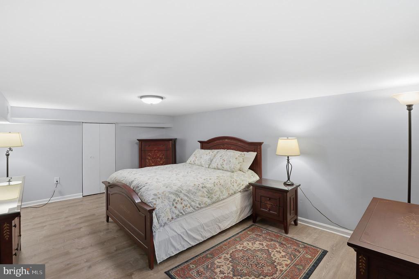
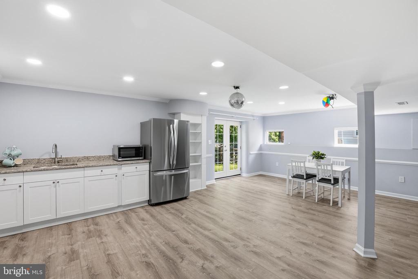
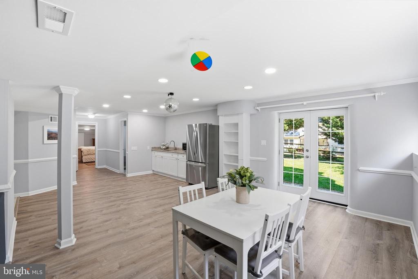
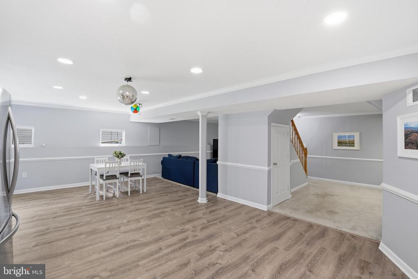
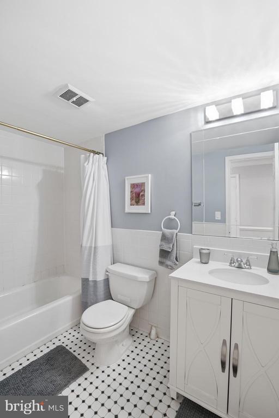
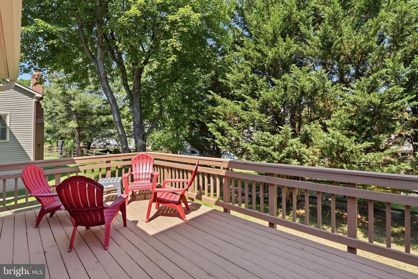
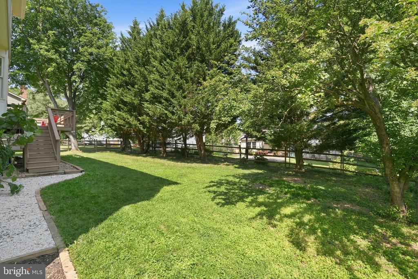
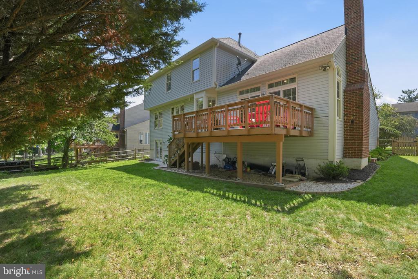
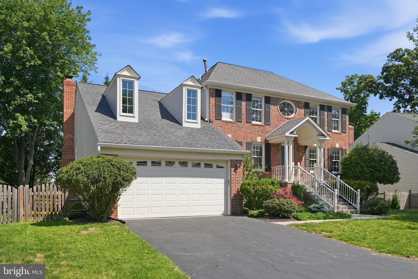
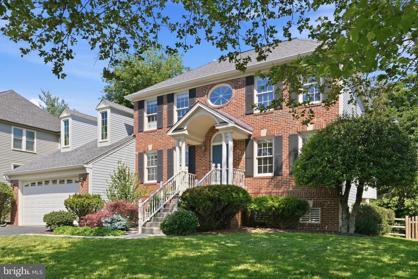
Days on Market are not accurate. The property was previously withdrawn from the market when the owner decided to pursue renting it. The owner has since changed plans and is now committed to selling the property. Nestled on a quiet street in desirable North Potomac, this beautifully updated home offers the perfect blend of comfort, functionality, and outdoor living. The main level features gleaming hardwood floors, spacious living and dining rooms, and an open-concept kitchen and family room designed for everyday living and entertaining. A charming woodburning fireplace anchors the family room, while sliding doors lead to an attached deck overlooking the private, fully fenced flat backyard. Thoughtfully updated bathrooms add modern style throughout the home, while the walkout lower level features durable LVP flooring and seamless access to the backyard -- ideal for gatherings, play, or relaxing outdoors. A convenient laundry/mudroom on the main level adds to the home's practical appeal. With inviting indoor and outdoor spaces, updated finishes, and an excellent North Potomac location close to parks, shopping, and commuter routes, this home is move-in ready and designed to enjoy for years to come. OFFER DEADLINE: Wednesday (7/29) at Noon.

4
beds

4
baths

3,283 Sq.Ft. LIVING AREA

8,119 Sq.Ft. lot

Jennifer Chow

Jennifer Chow

Features & Amenities

Interior

  • total bedrooms4
  • Total bathrooms4
  • full bathrooms3
  • half bathroom1
  • Flooring Carpet, Hardwood
  • Fireplace Brick, Fireplace - Glass Doors, Screen, Wood
  • APPLIANCES Built-In Microwave, Built-In Range, Cooktop, Dishwasher, Disposal, Dryer, Exhaust Fan, Icemaker, Oven - Wall, Washer
  • other interior Features Attic, Breakfast Area, Carpet, Ceiling Fan(s), Chair Railings, Crown Moldings, Curved Staircase, Dining Area, Floor Plan - Traditional, Formal/Separate Dining Room, Kitchen - Gourmet, Kitchen - Island, Recessed Lighting, Walk-in Closet(s), Window Treatments, Wood Floors, Bathroom - Soaking Tub

Area & Lot

  • Status Active Under Contract
  • Living Area3,283 Sq.Ft.
  • Total Area3,283 Sq.Ft.
  • Lot Area8,119 Sq.Ft.
  • MLS® IDMDMC2235780
  • TypeResidential
  • YEAR BUILT1989
  • NeighborhoodNorth Potomac
  • Architecture StylesColonial
  • View DescriptionTrees/Woods
  • Elementary SchoolSTONE MILL
  • Middle SchoolCABIN JOHN
  • High SchoolTHOMAS S. WOOTTON
  • School DistrictMONTGOMERY COUNTY PUBLIC SCHOOLS

Exterior

  • STORIES3
  • Garage Space2.0
  • water SourcePublic
  • utilitiesCable TV Available, Electric Available, Natural Gas Available, Sewer Available, Water Available
  • PoolNo Pool
  • roofComposite
  • parkingAttached Garage, Driveway
  • HEAT TYPEForced Air, Hot Water, Central
  • AIR CONDITIONINGCentral A/C, Ceiling Fan(s)
  • sewerPublic Sewer
  • SubstructureSlab
  • Disability FeaturesLevel Entry - Main
  • other exterior FeaturesChimney Cap(s), Gutter System

Financial

  • Sales Price$995,000
  • Real Estate Tax $9,795/yr
  • HOA $130/3 mos
  • Zoning R200
image

Schedule a Showing

We would love to show you our beautiful property. Please select your preferred date and time below. An agent will be in touch shortly to confirm your appointment.

Schedule a Showing

We would love to show you our beautiful property. Please select your preferred date and time below. An agent will be in touch shortly to confirm your appointment.

Thank you for your interest in 14332 CARTWRIGHT WAY, GAITHERSBURG, MD 20878. We are reviewing your request and will be in touch shortly!

Mortgage Calculator

Estimate your monthly mortgage payment, including the principal and interest, property taxes, and HOA. Adjust the values to generate a more accurate rate.

All estimates are provided for informational purposes only. Actual amounts may vary.
$0,000 Your Payment 20 15 65
$0,000 Your Payment

North Potomac

Explore
Work with us

Work with us

Experience exceptional real estate service with Jennifer Chow Group, leaders in the Washington, D.C. Metropolitan area. With unrivaled expertise, dedication, and a deep understanding of the market, every client receives top-tier representation for their buying and selling needs.

Follow Us on Instagram