15622 CLIFF SWALLOW WAY
SEE ALL PHOTOS
15622 CLIFF SWALLOW WAY
Leased

15622 CLIFF SWALLOW WAY

15622 CLIFF SWALLOW WAY, ROCKVILLE, MD 20853

$3,100/month
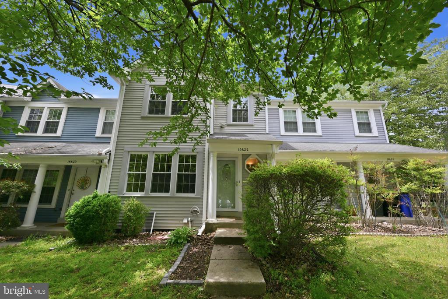
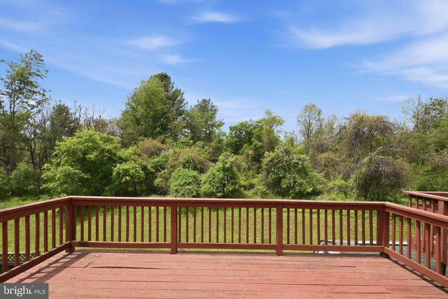
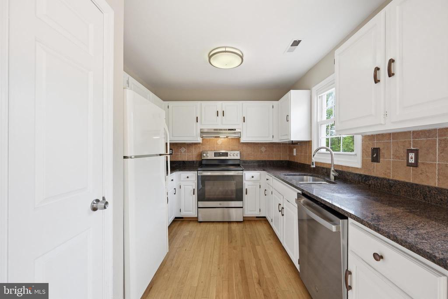
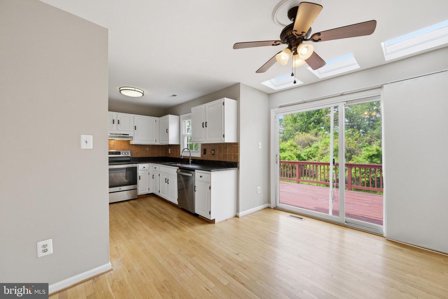
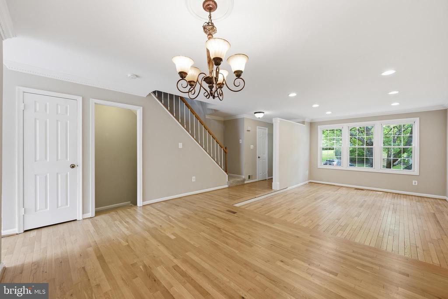
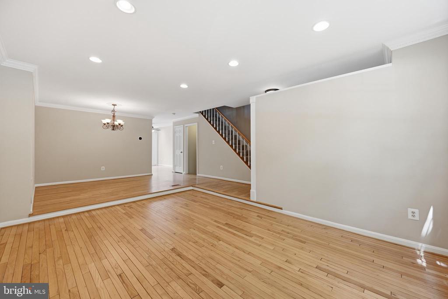
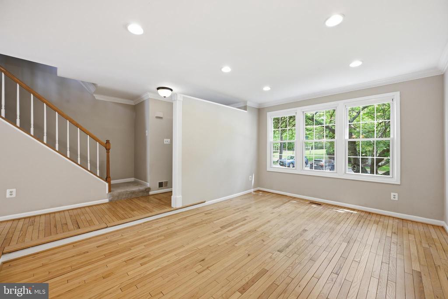
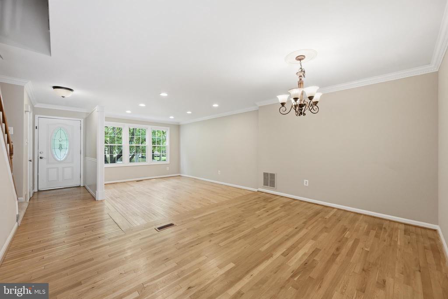
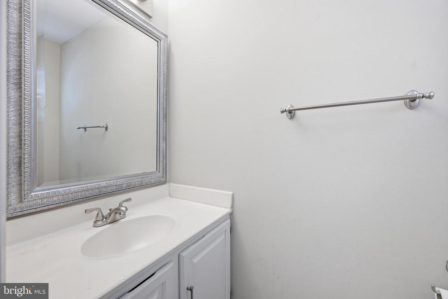
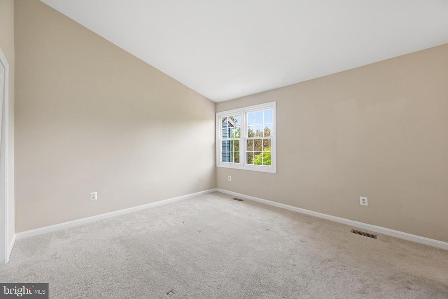
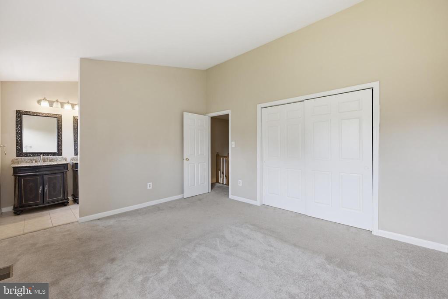
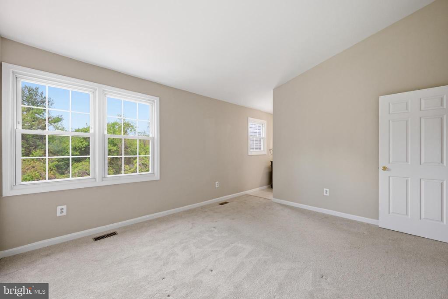
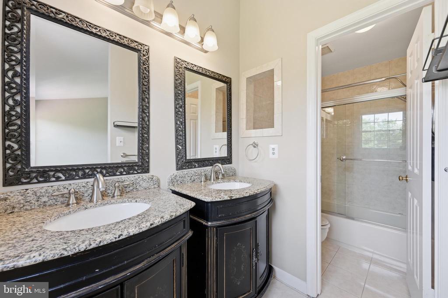
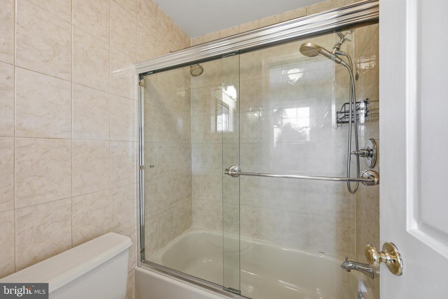
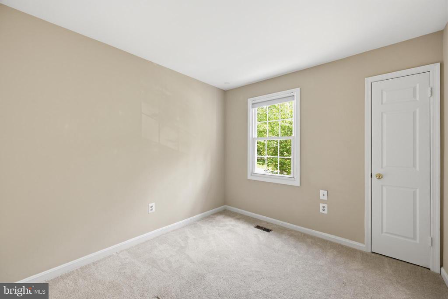
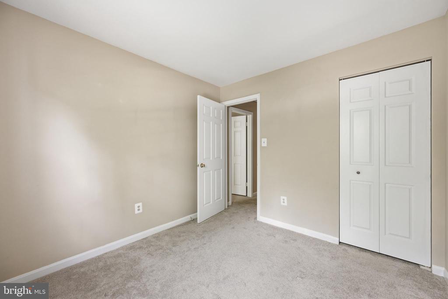
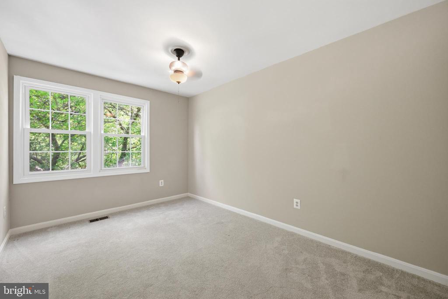
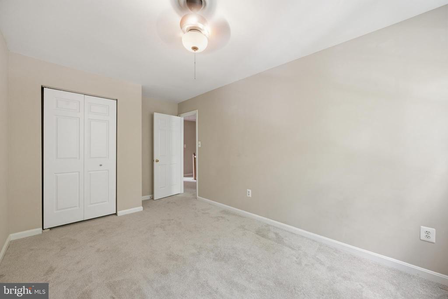
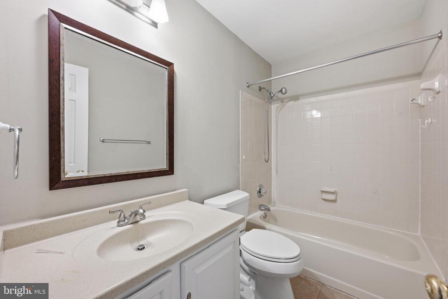
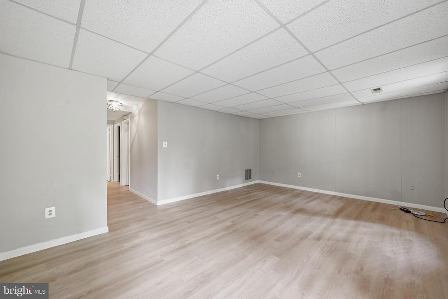
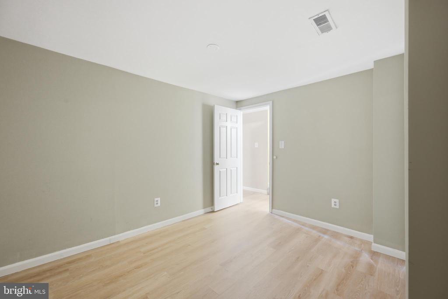
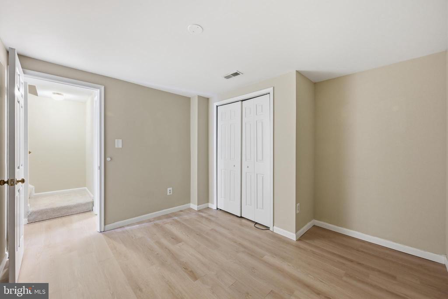
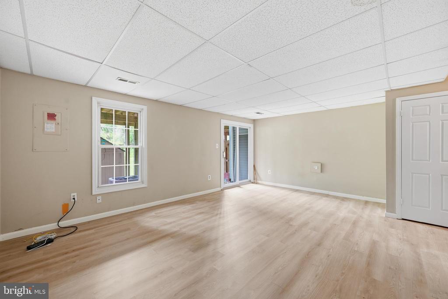
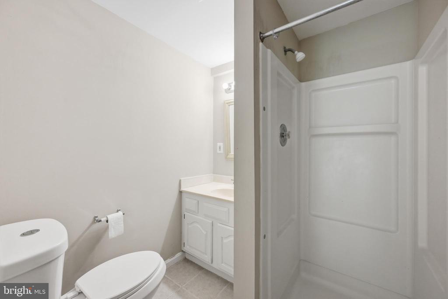
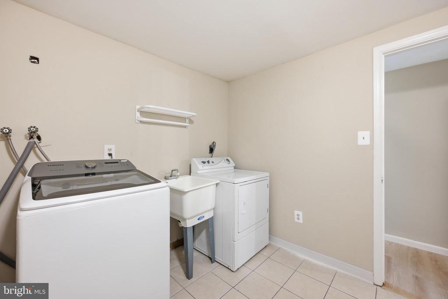
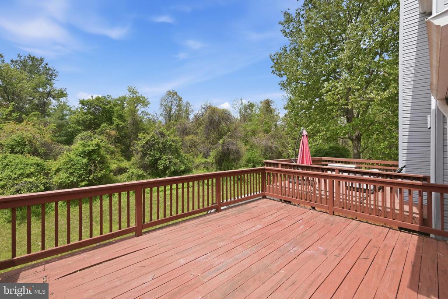
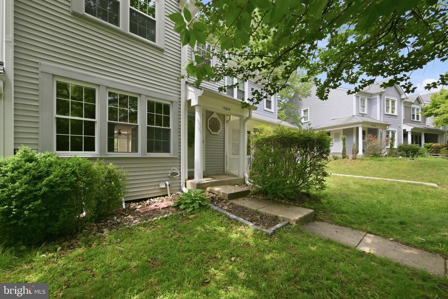
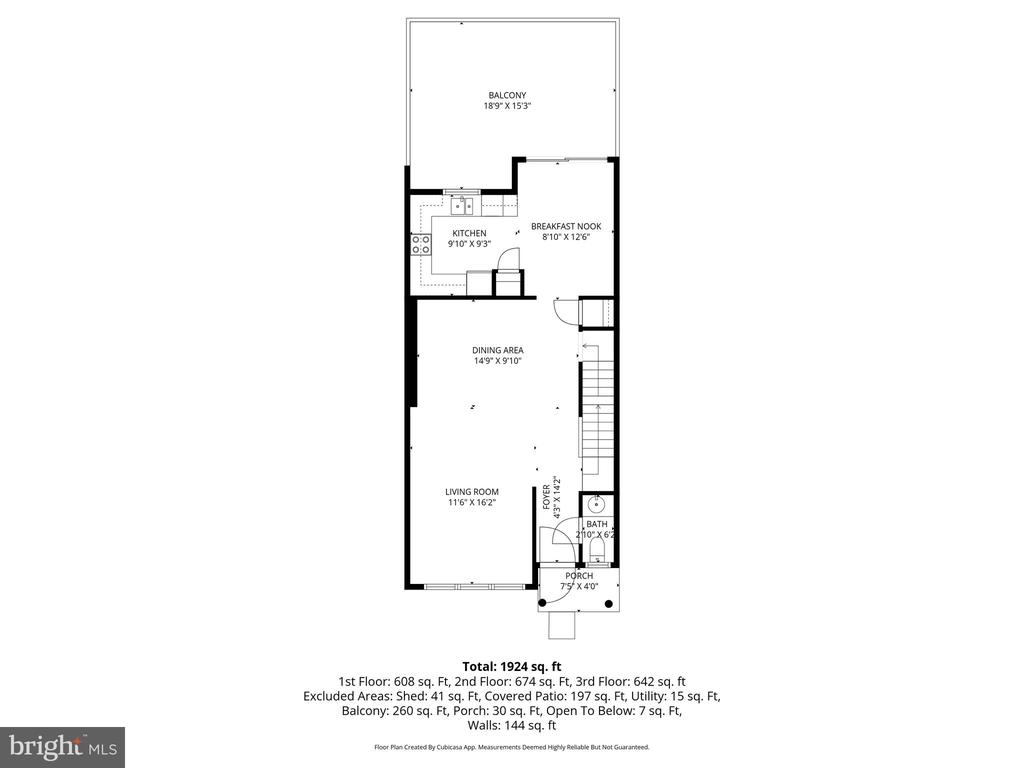
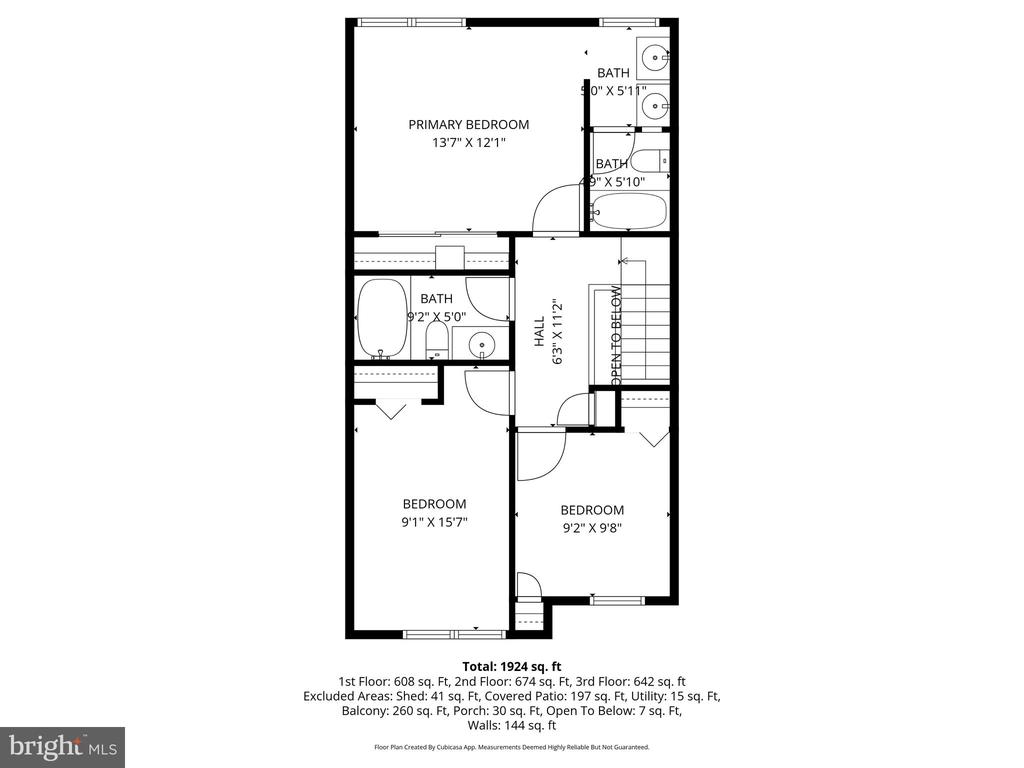
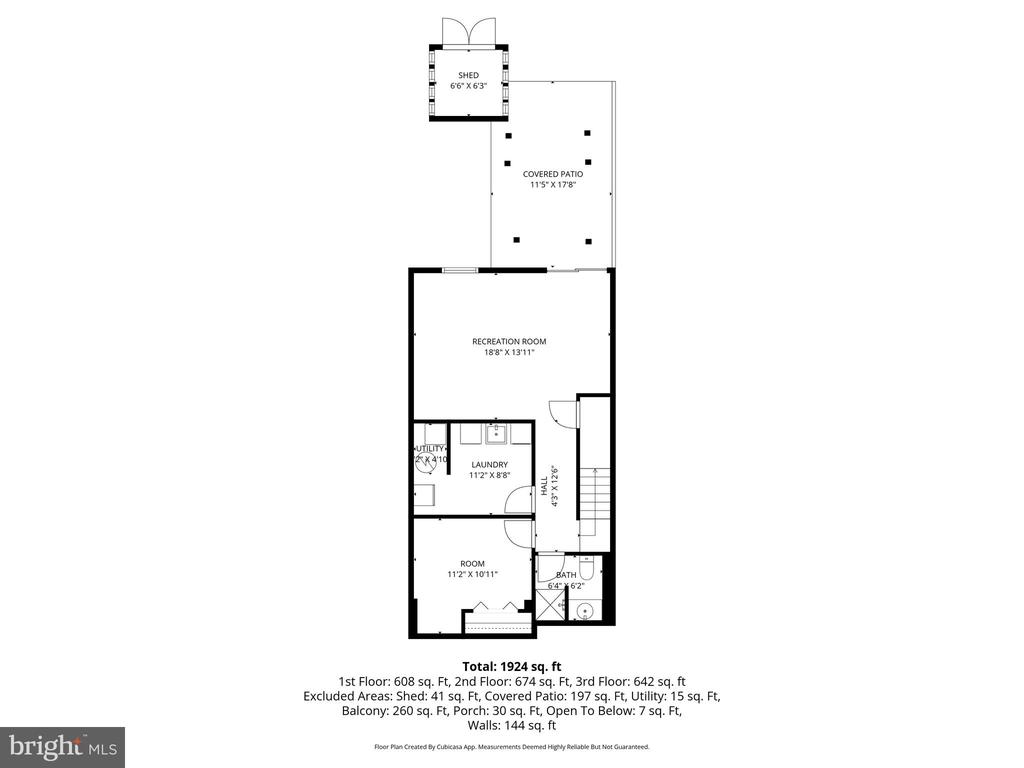
Welcome home to this lovely, bright 3-bedroom, 3 full & 1 half bath townhome backing to Rock Creek Regional Park. Thoughtful improvements and spacious living areas make this home an outstanding choice. The kitchen features stainless steel appliances, abundant cabinetry, and exceptional natural light with a large breakfast area. The sliding glass doors leading to the deck showcase peaceful wooded views. Hardwood flooring flows throughout the kitchen, living, and dining rooms. The spacious dining room steps down to the inviting living room filled with three expansive windows and recessed lighting. The upper level offers three bedrooms and two full bathrooms, including a primary suite with vaulted ceilings, dual sinks, and a tub/shower. The walkout lower level includes a large recreation room, laundry room, full bathroom, and an additional bonus room ideal for an office, gym, or storage space, with sliding glass doors opening to the Lower level patio leading to commong area and views of park. Enjoy access to Rock Creek Park, hiking and biking trails, and Lake Frank, all while being conveniently located near Red Line Metro stations, ICC-200, I-270, I-95, and shopping and dining in Downtown Rockville and Olney.
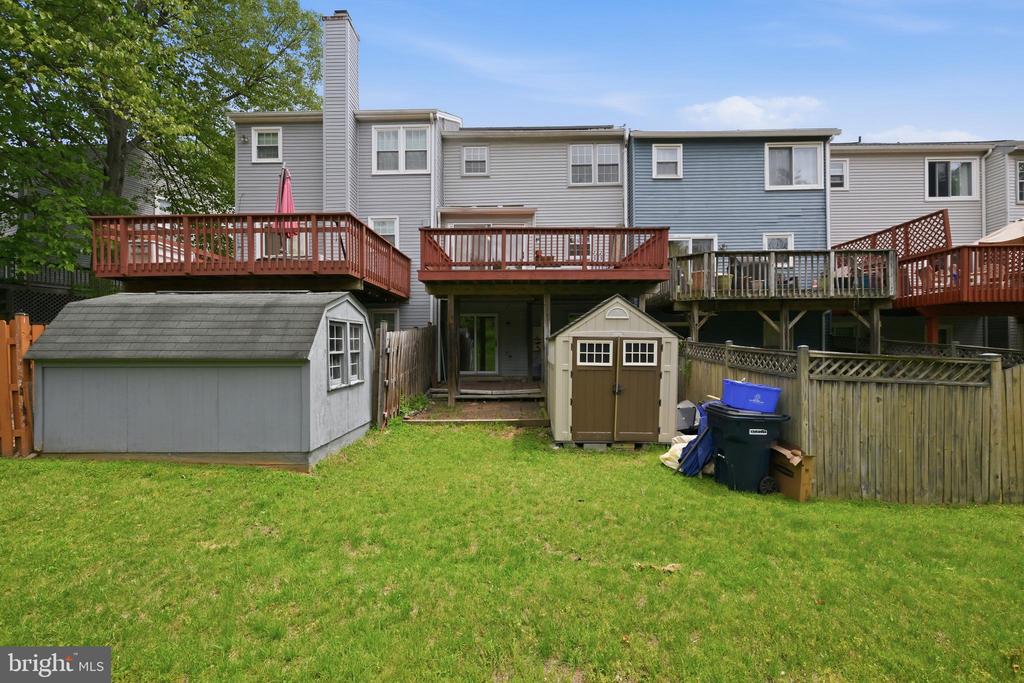
Tenants are responsible for maintaining the backyard lawn area, while front lawn care is covered by the HOA.

3
beds

4
baths

1,979 Sq.Ft. LIVING AREA

1,680 Sq.Ft. lot

Jennifer Chow

Jennifer Chow

Features & Amenities

Interior

  • total bedrooms3
  • Total bathrooms4
  • full bathrooms3
  • half bathroom1
  • Laundry room Basement
  • Flooring Hardwood, Carpet, Luxury Vinyl Plank
  • APPLIANCES Stainless Steel Appliances
  • other interior Features Carpet, Ceiling Fan(s), Combination Dining/Living, Dining Area, Kitchen - Eat-In, Floor Plan - Open, Recessed Lighting, Skylight(s), Wood Floors

Area & Lot

  • Status Leased
  • Date Leased July 30, 2026
  • Living Area1,979 Sq.Ft.
  • Total Area2,205 Sq.Ft.
  • Lot Area1,680 Sq.Ft.
  • MLS® IDMDMC2231820
  • TypeTownhouse
  • YEAR BUILT1988
  • Architecture StylesColonial
  • View DescriptionTrees/Woods, Park/Greenbelt
  • High SchoolROCKVILLE
  • School DistrictMONTGOMERY COUNTY PUBLIC SCHOOLS

Exterior

  • STORIES3
  • water SourcePublic
  • PoolYes - Community
  • roofComposite, Shingle
  • lot featuresBacks to Trees, Backs - Parkland
  • parkingParking Lot
  • HEAT TYPEForced Air, Heat Pump(s)
  • AIR CONDITIONINGCentral A/C
  • sewerPublic Sewer
  • SubstructureConcrete Perimeter, Active Radon Mitigation
  • Disability Features2 Access Exits
  • HOA AmenitiesTot Lots/Playground, Reserved/Assigned Parking

Financial

  • Lease Price$3,100/mo
  • HOA $385/yr
  • Zoning R200
Work with us

Work with us

Experience exceptional real estate service with Jennifer Chow Group, leaders in the Washington, D.C. Metropolitan area. With unrivaled expertise, dedication, and a deep understanding of the market, every client receives top-tier representation for their buying and selling needs.

Follow Us on Instagram