3214 Royal Fern Pl
3214 Royal Fern Pl
3214 Royal Fern Pl
3214 Royal Fern Pl
3214 Royal Fern Pl
3214 Royal Fern Pl
3214 Royal Fern Pl
3214 Royal Fern Pl
3214 Royal Fern Pl
3214 Royal Fern Pl
3214 Royal Fern Pl
3214 Royal Fern Pl
3214 Royal Fern Pl
3214 Royal Fern Pl
3214 Royal Fern Pl
3214 Royal Fern Pl
3214 Royal Fern Pl
3214 Royal Fern Pl
3214 Royal Fern Pl
3214 Royal Fern Pl
3214 Royal Fern Pl
3214 Royal Fern Pl
3214 Royal Fern Pl
3214 Royal Fern Pl
3214 Royal Fern Pl
3214 Royal Fern Pl
3214 Royal Fern Pl
3214 Royal Fern Pl
3214 Royal Fern Pl
3214 Royal Fern Pl
3214 Royal Fern Pl
SEE ALL PHOTOS
3214 Royal Fern Pl
3214 Royal Fern Pl
3214 Royal Fern Pl
3214 Royal Fern Pl
3214 Royal Fern Pl
3214 Royal Fern Pl
3214 Royal Fern Pl
3214 Royal Fern Pl
3214 Royal Fern Pl
3214 Royal Fern Pl
3214 Royal Fern Pl
3214 Royal Fern Pl
3214 Royal Fern Pl
3214 Royal Fern Pl
3214 Royal Fern Pl
3214 Royal Fern Pl
3214 Royal Fern Pl
3214 Royal Fern Pl
3214 Royal Fern Pl
3214 Royal Fern Pl
3214 Royal Fern Pl
3214 Royal Fern Pl
3214 Royal Fern Pl
3214 Royal Fern Pl
3214 Royal Fern Pl
3214 Royal Fern Pl
3214 Royal Fern Pl
3214 Royal Fern Pl
3214 Royal Fern Pl
3214 Royal Fern Pl
3214 Royal Fern Pl
Sold

3214 Royal Fern Pl

3214 ROYAL FERN PLACE, ROCKVILLE, MD 20852

$1,360,000
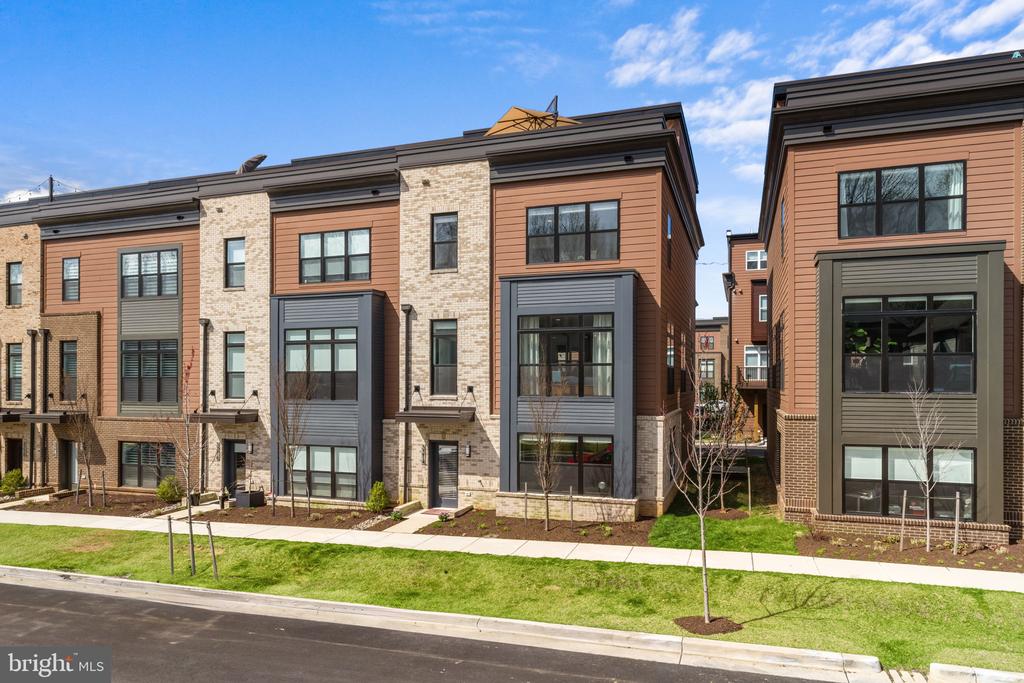
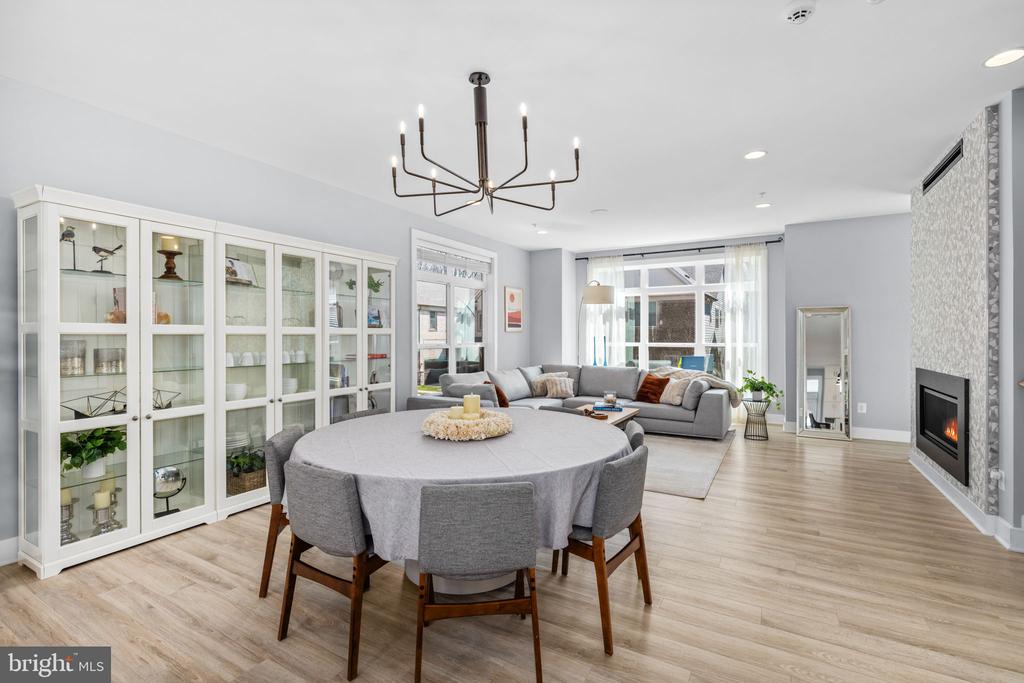
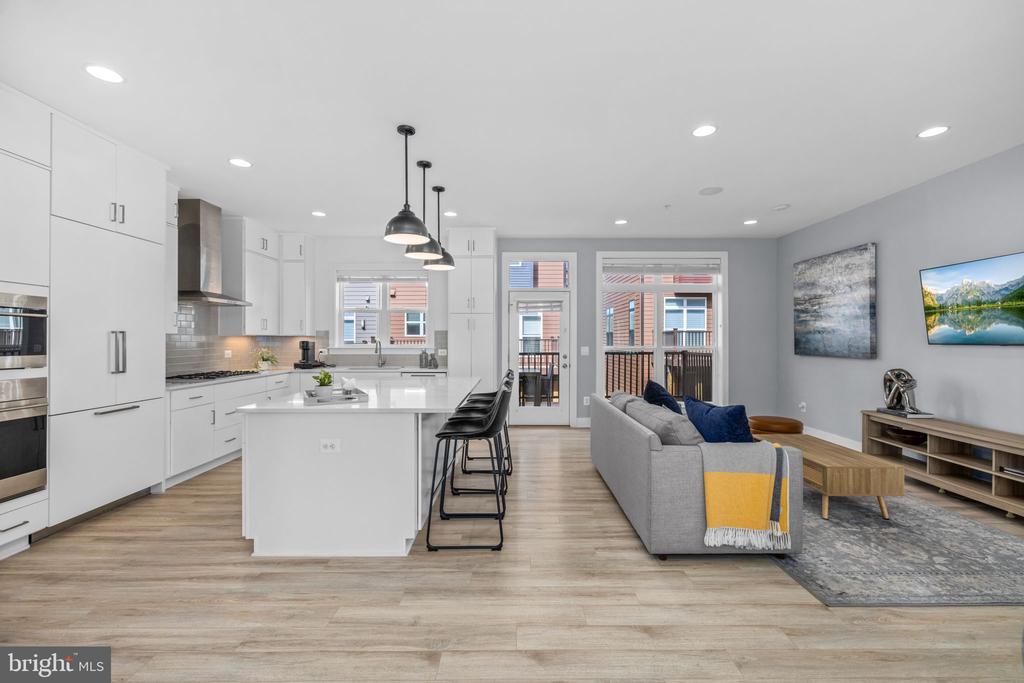
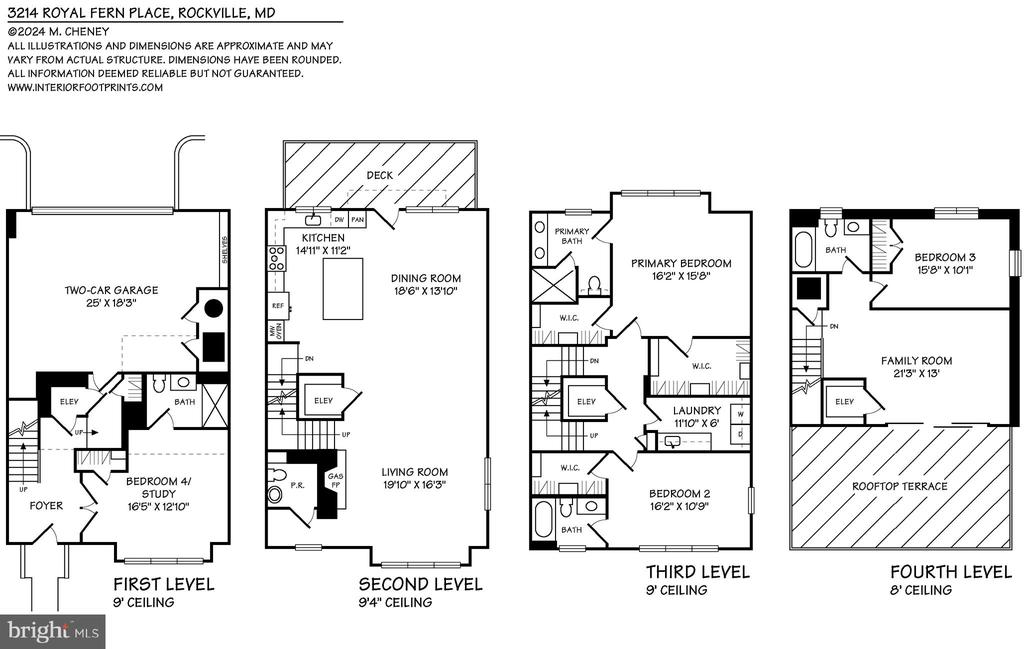
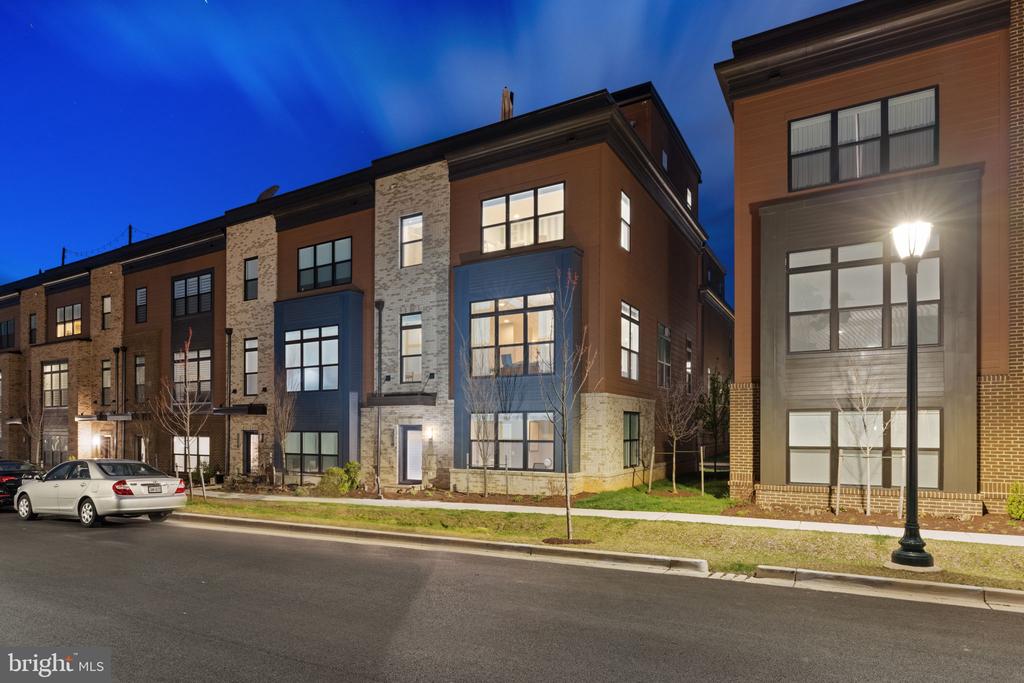
Welcome to 3214 Royal Fern Place, an exquisite end-of-row townhouse in Tower Oaks. Boasting an approximate yet spacious 3,100 square feet of luxurious living space, this meticulously designed residence offers the perfect blend of elegance, functionality, and modern convenience.

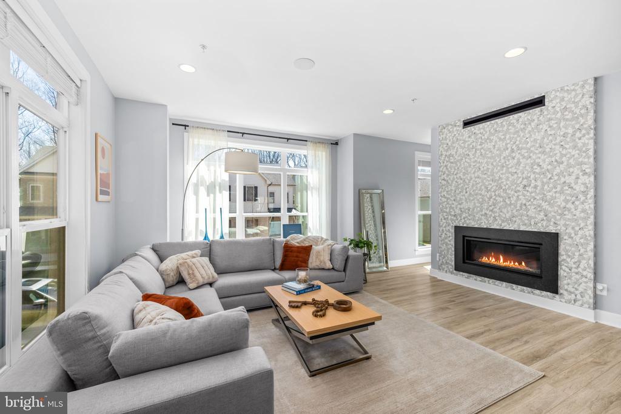
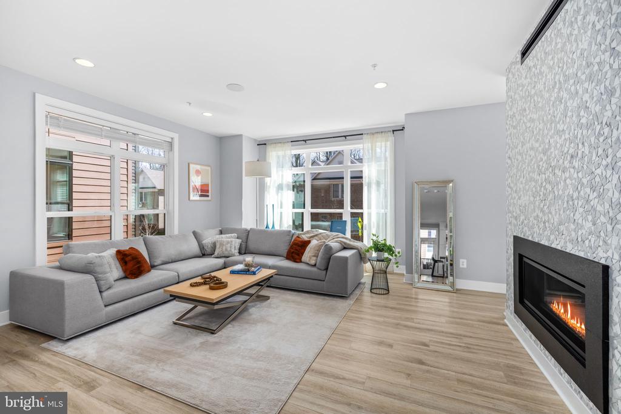
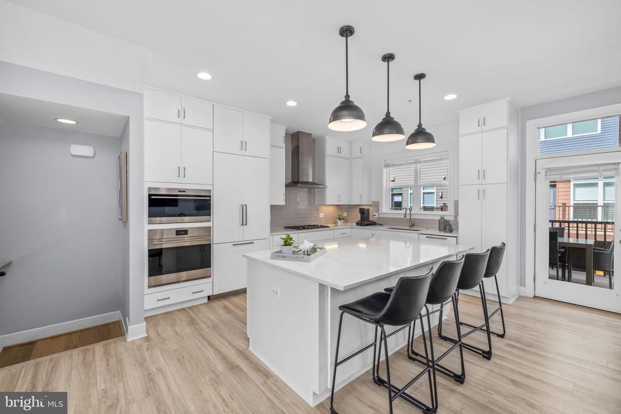
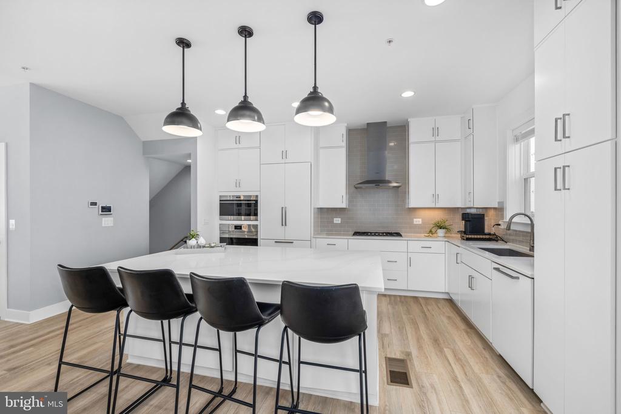
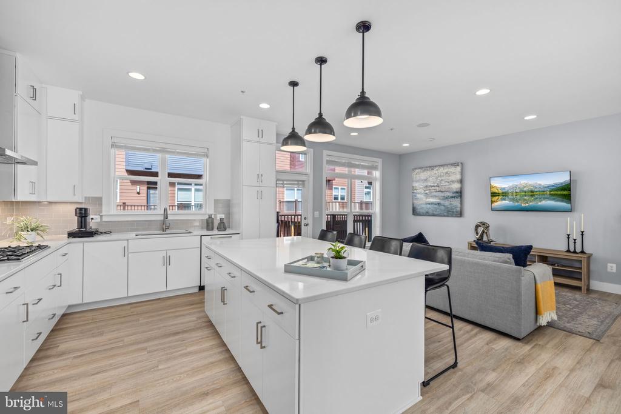
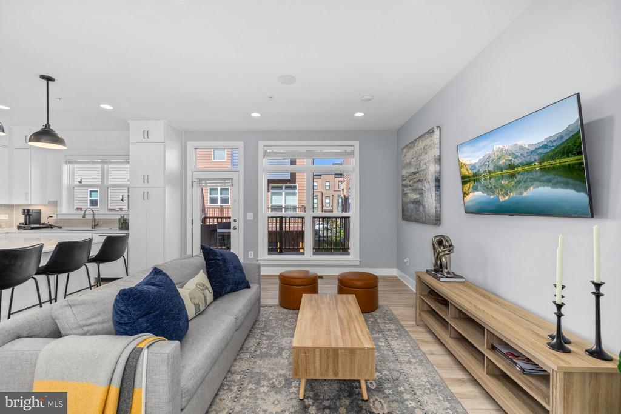
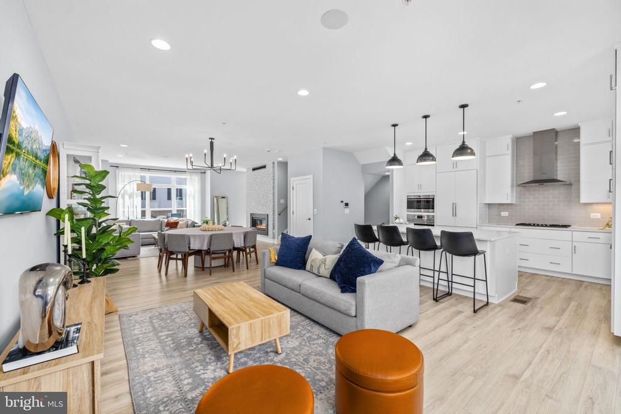
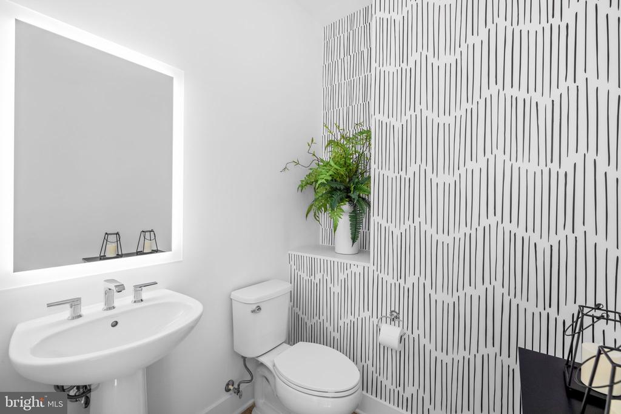
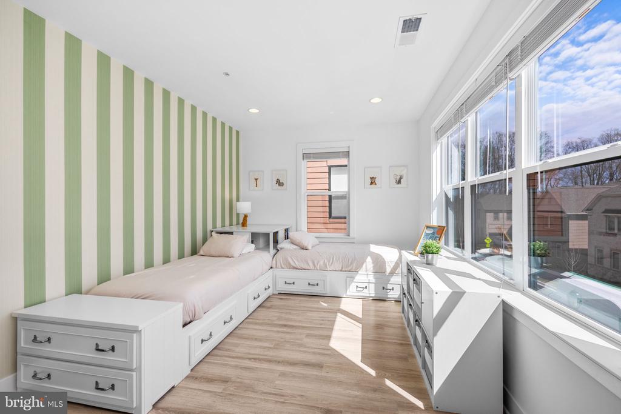
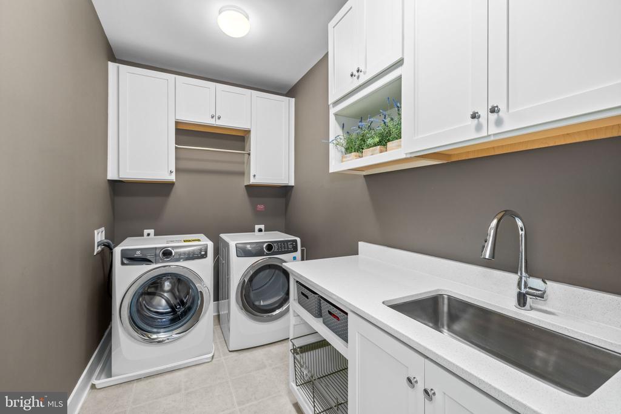
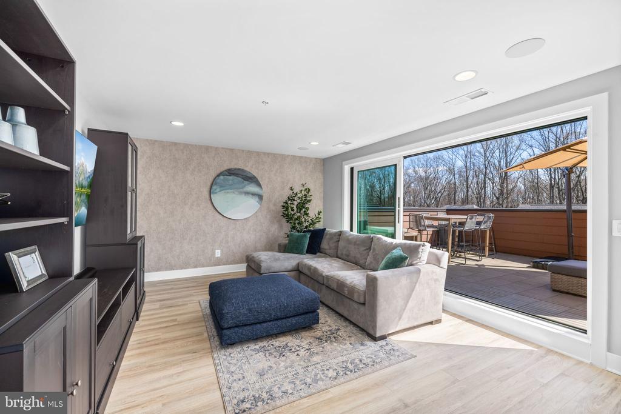
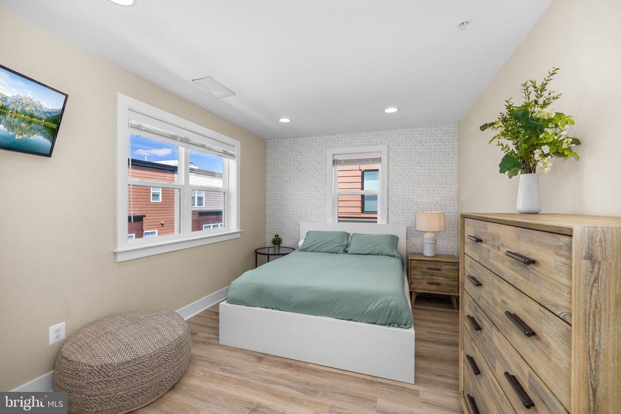
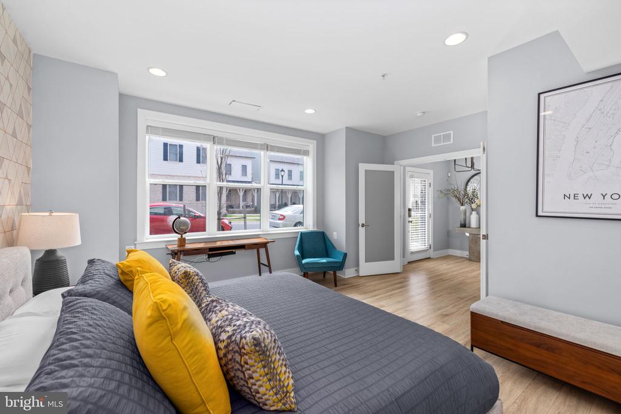
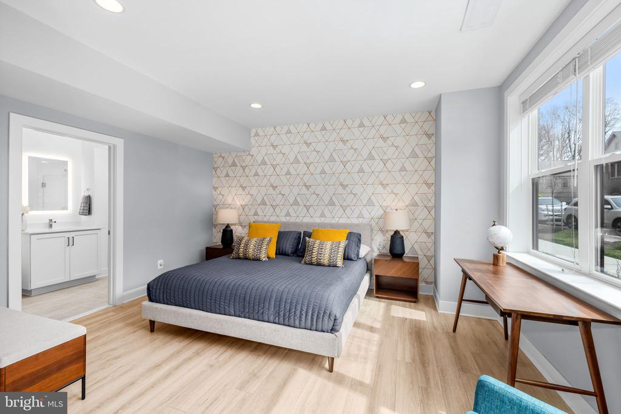
This home is the EYA Drake model, the largest of the three model types in the community. The main level, the second of four floors, lives like a house, featuring an open floor plan for living and dining, and the home features designer upgrades throughout, including custom wallpaper and window treatments that add a touch of sophistication to every corner. The deluxe kitchen is a culinary enthusiast's dream, equipped with top-of-the-line Bosch, Thermador, and Wolf appliances and Quartz counters, ensuring both style and functionality. The home also features hardwood laminate flooring adorning every room, and complemented by hardwood stairs.

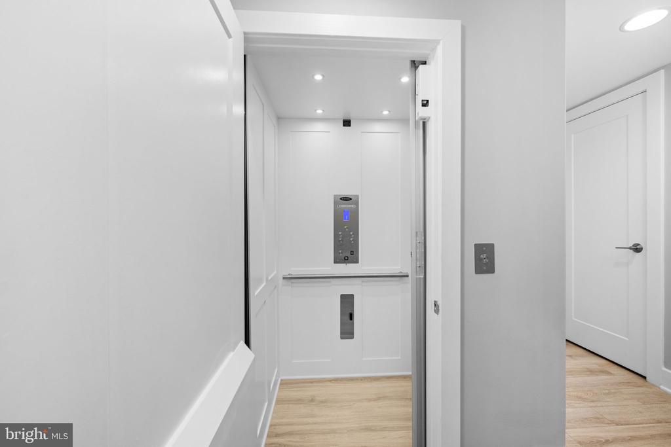
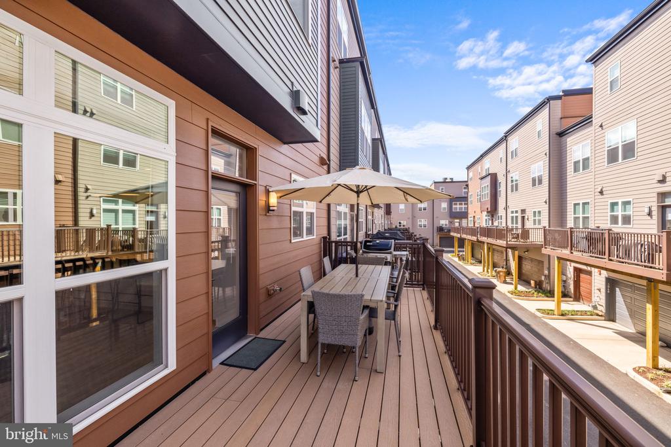
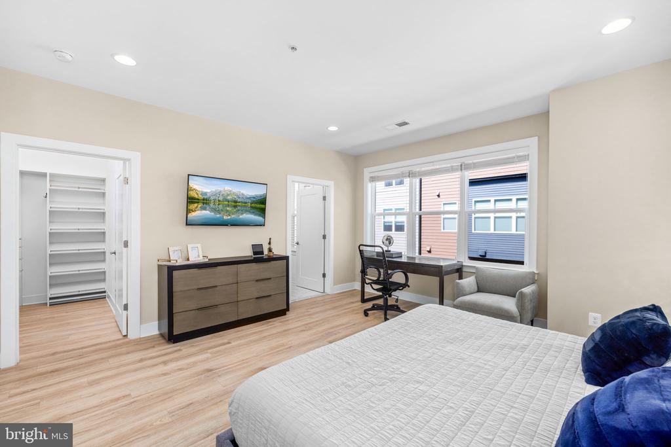
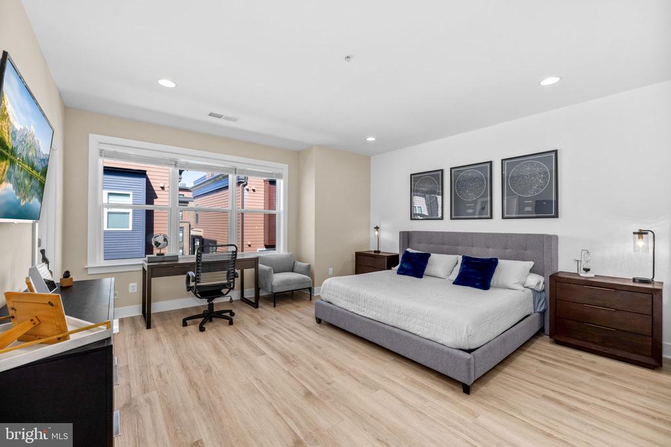
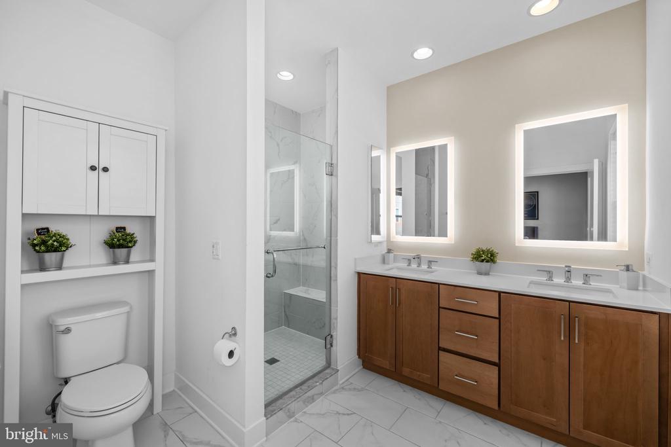
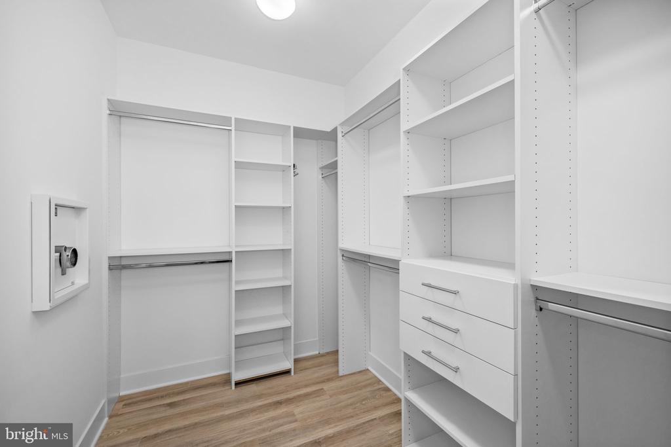
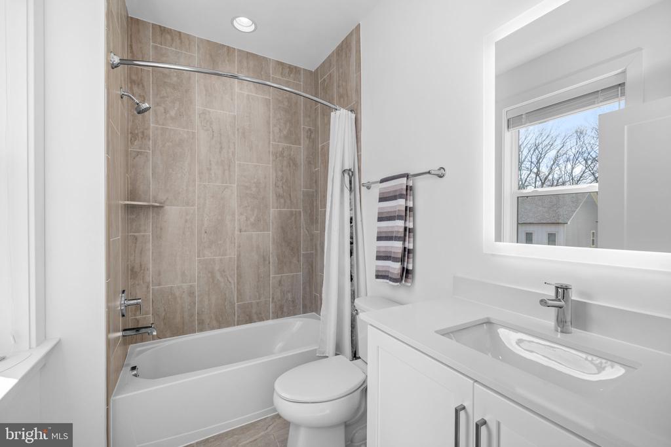
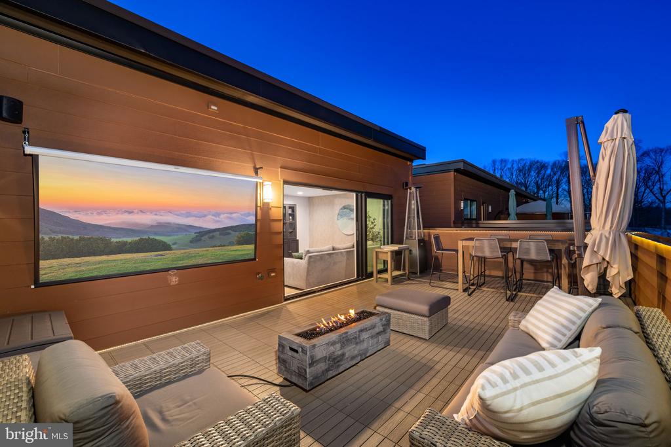
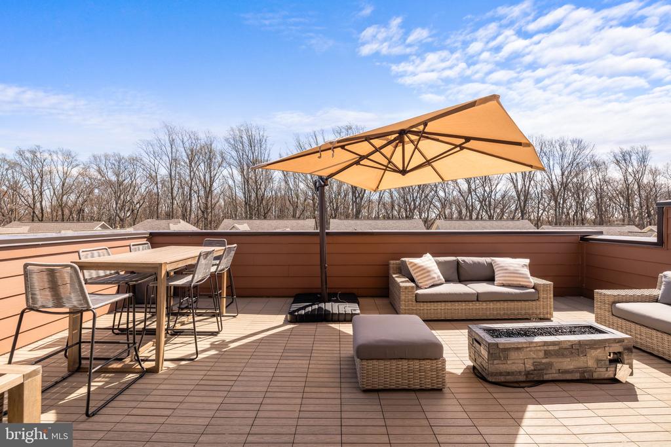
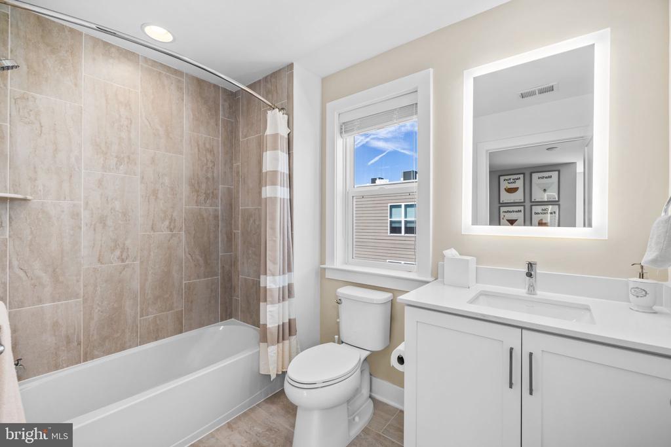
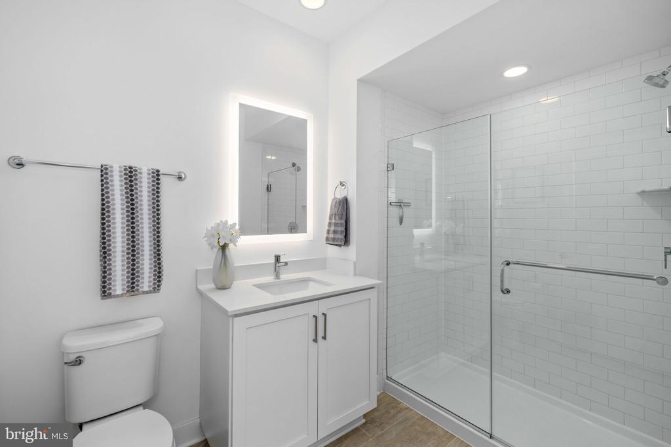
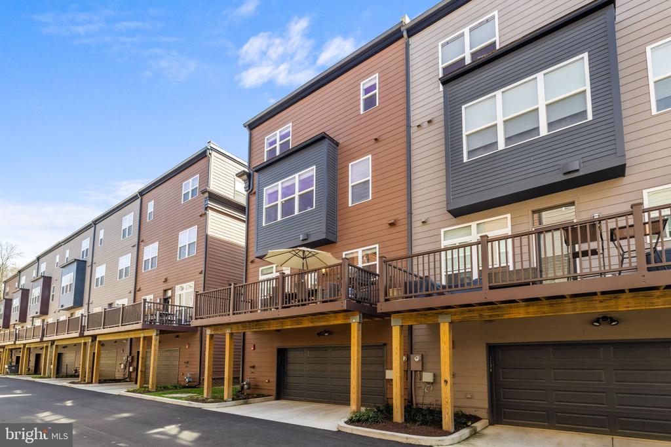
Three of the four bedrooms are en-suite, complete with a lighted mirror for added convenience and luxury, while upgraded closets provide ample storage space for all your belongings. This stunning home also has a state-of-the-art home automation system, smart lights, and a Sonos system for seamless integration and entertainment. The convenience of an elevator makes navigating between floors effortless. Enjoy outdoor living at its finest with a rear deck and rooftop terrace, perfect for al fresco dining or an outdoor movie night!

Experience resort-style amenities right at your doorstep, including access to the pool and pickleball court at the Core. Conveniently located just minutes from renowned restaurants and shopping centers such as Clyde's, Pike & Rose, and Park Potomac, this home offers urban conveniences without sacrificing the tranquility of suburban living. Embrace the vibrant lifestyle of Rockville and make this exceptional residence your new home today!

Most furniture can convey. Please ask for list of available furniture.

4
beds

5
baths

3,100 Sq.Ft. LIVING AREA

1,792 Sq.Ft. lot

Jennifer Chow

Jennifer Chow

Features & Amenities

Interior

  • total bedrooms4
  • Total bathrooms5
  • full bathrooms4
  • half bathroom1
  • Fireplace Gas/Propane
  • APPLIANCES Oven - Wall, Cooktop, Microwave, Refrigerator, Icemaker, Dishwasher, Disposal, Stainless Steel Appliances, Washer, Dryer
  • other interior Features Recessed Lighting, Built-Ins, Breakfast Area, Combination Kitchen/Living, Entry Level Bedroom, Window Treatments, Upgraded Countertops, Kitchen - Gourmet, Floor Plan - Open, Sound System, Walk-in Closet(s), Wood Floors

Area & Lot

  • Status Sold
  • Date Sold August 5, 2024
  • Living Area3,100 Sq.Ft.
  • Lot Area1,792 Sq.Ft.
  • MLS® IDMDMC2134190
  • TypeResidential
  • YEAR BUILT2022
  • NeighborhoodRockville
  • Architecture StylesContemporary

Exterior

  • STORIES4
  • Garage Space2.0
  • water SourcePublic
  • parkingAttached Garage
  • HEAT TYPEForced Air
  • AIR CONDITIONINGCentral A/C
  • sewerPublic Sewer
  • SubstructureSlab
  • Disability FeaturesElevator
  • HOA AmenitiesBasketball Courts, Club House, Common Grounds, Community Center, Fitness Center, Meeting Room, Recreational Center, Swimming Pool
  • security FeaturesExterior Cameras

Financial

  • Sales Price$1,360,000
  • Real Estate Tax $15,555/yr
  • HOA $237/mo
  • Zoning *

Rockville

Explore
Work with us

Work with us

Experience exceptional real estate service with Jennifer Chow Group, leaders in the Washington, D.C. Metropolitan area. With unrivaled expertise, dedication, and a deep understanding of the market, every client receives top-tier representation for their buying and selling needs.

Follow Us on Instagram