9110 WILLOW GATE LANE
SEE ALL PHOTOS
9110 WILLOW GATE LANE
Courtesy of Washington Fine Properties, LLC
Sold

9110 WILLOW GATE LANE

9110 WILLOW GATE LANE, BETHESDA, MD 20817

$1,750,000
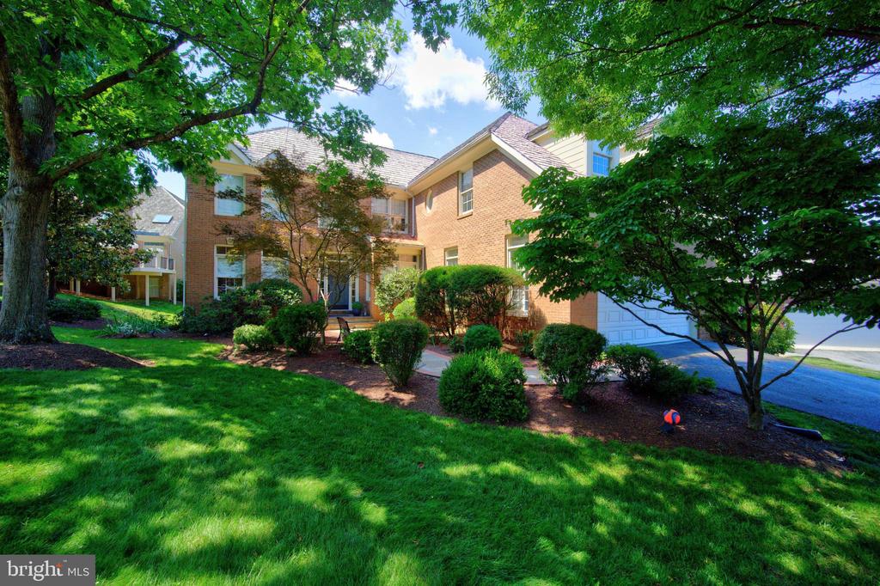
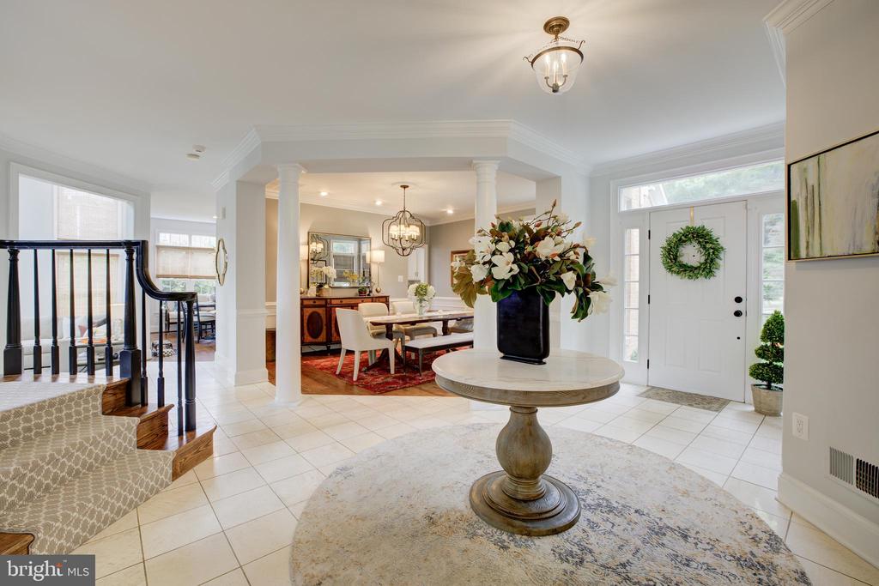
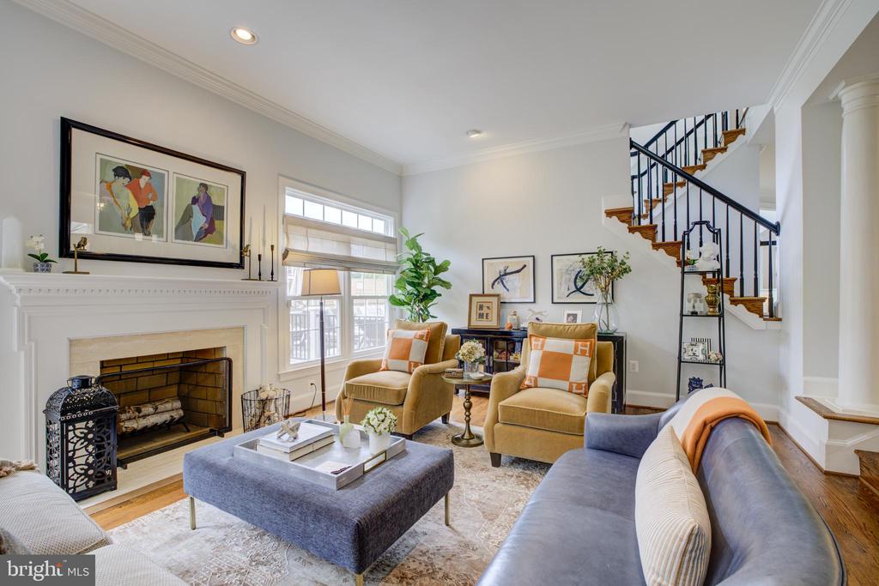
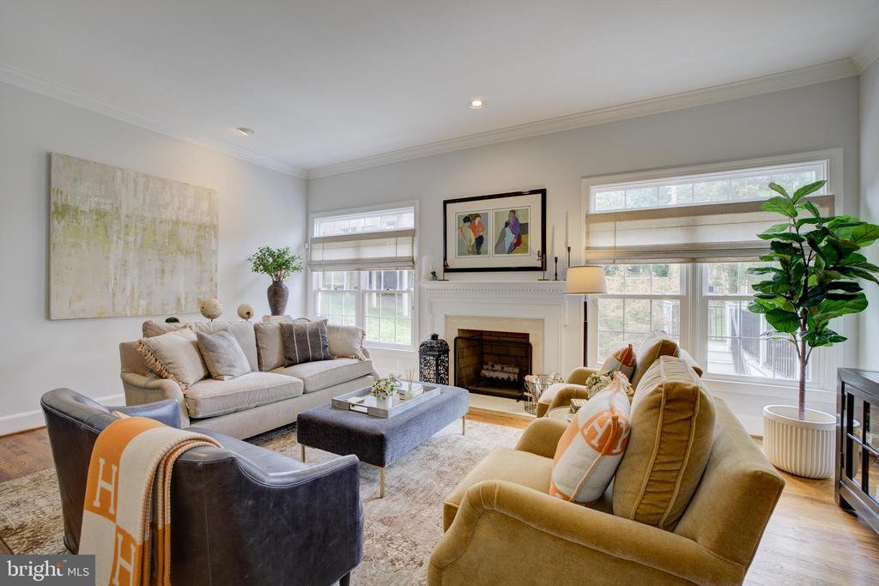
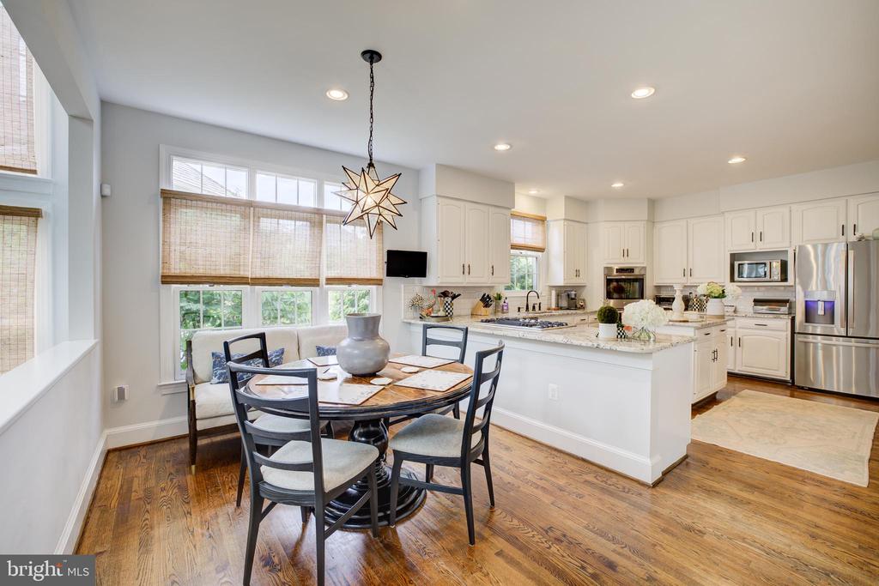
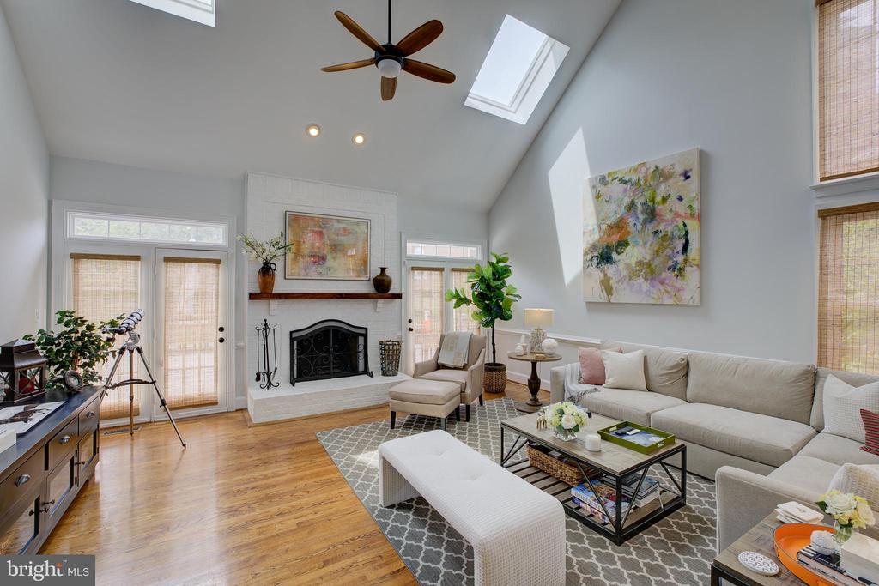
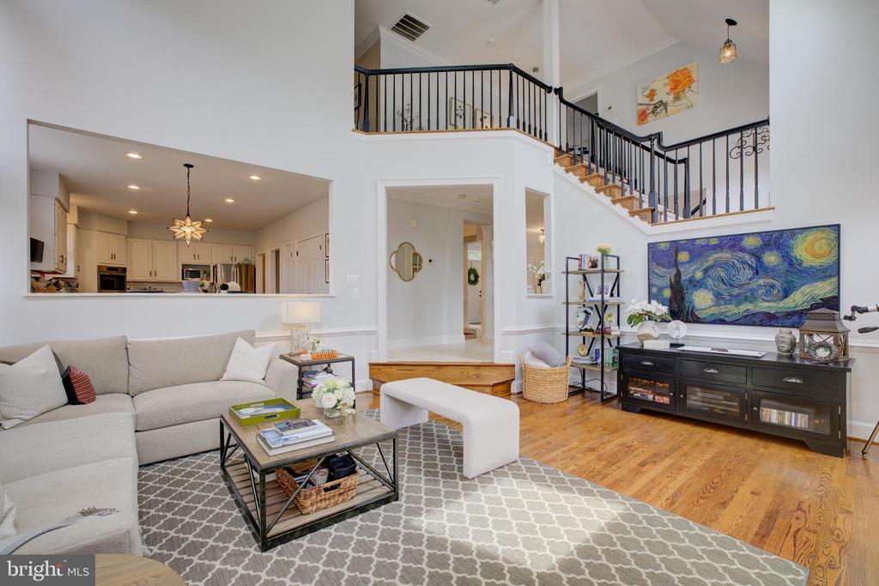
This is an exceptionally well-maintained home with extensive high-end renovations, luxury finishes, and significant investments in both indoor and outdoor living spaces.

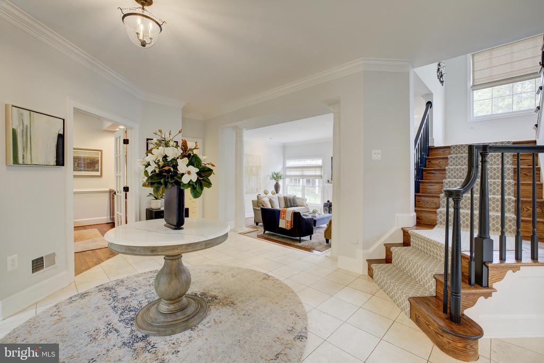
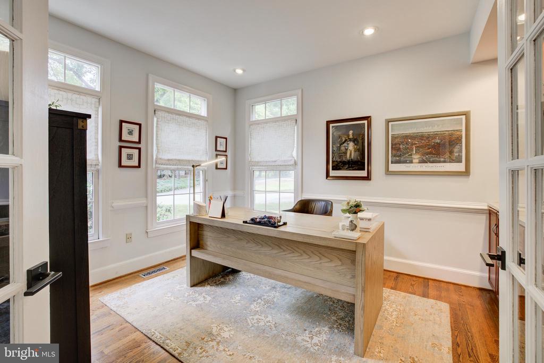
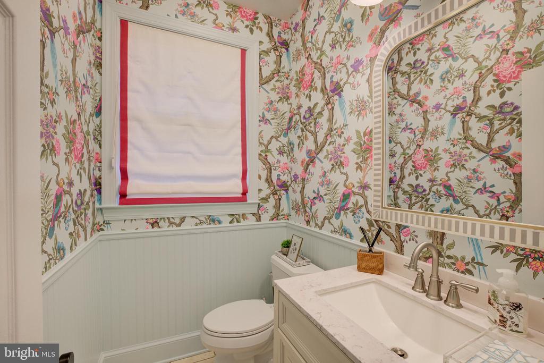
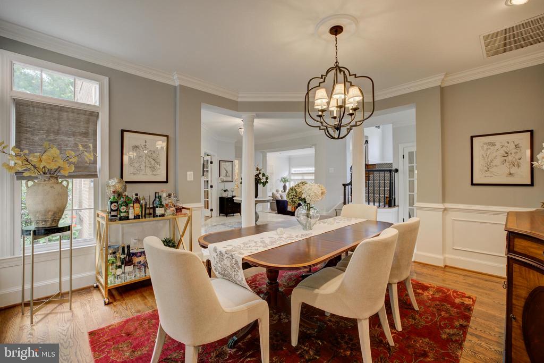
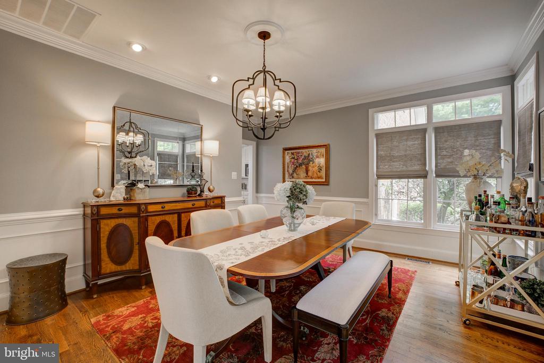
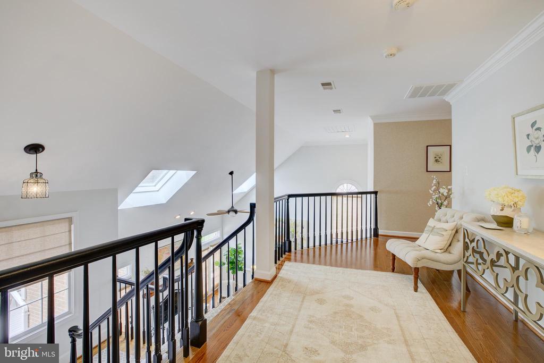
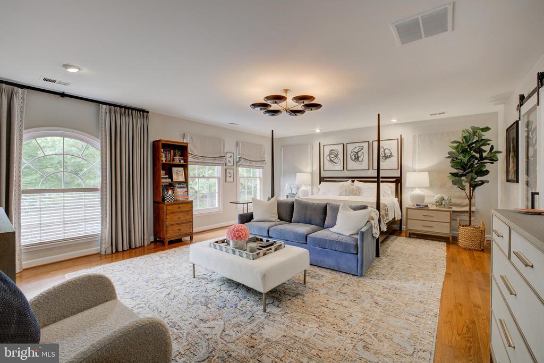
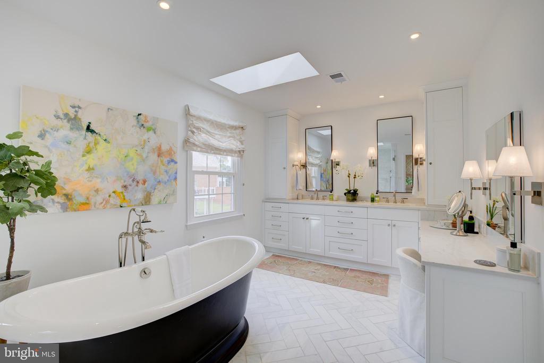
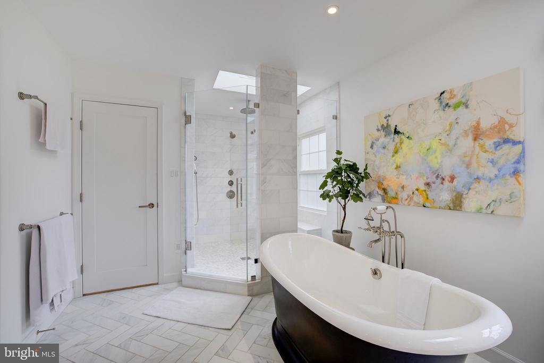
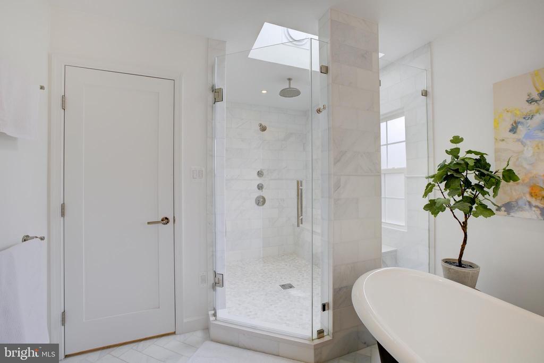
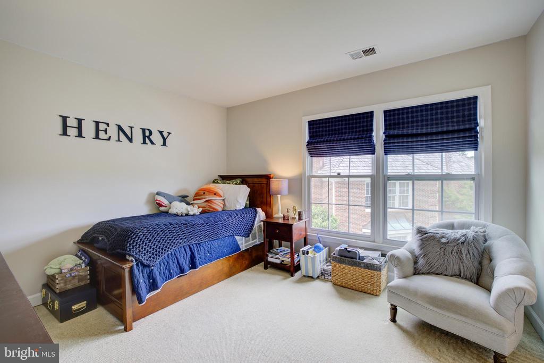
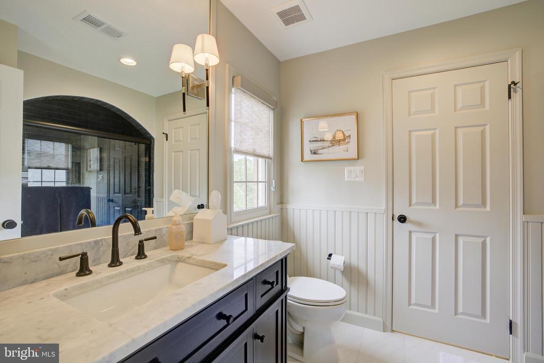
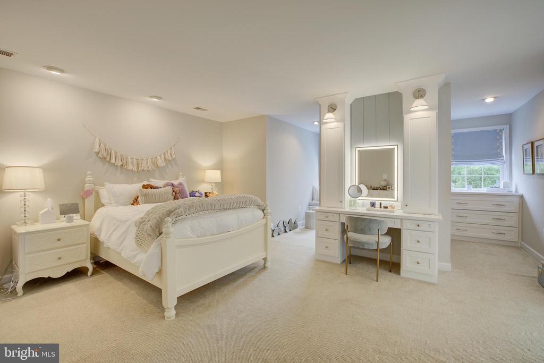
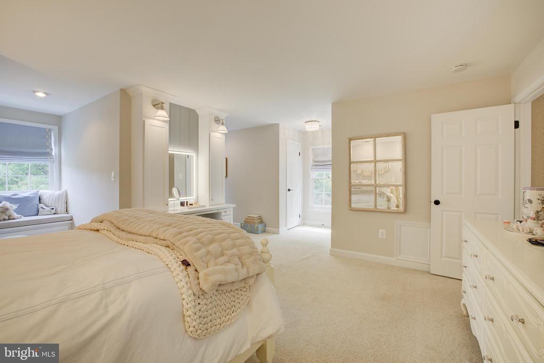
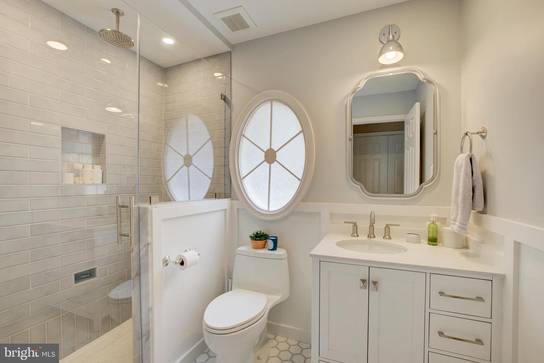
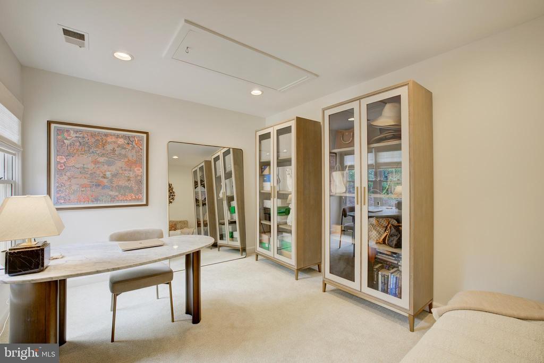
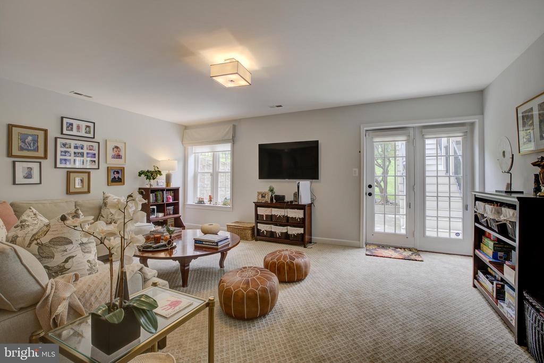
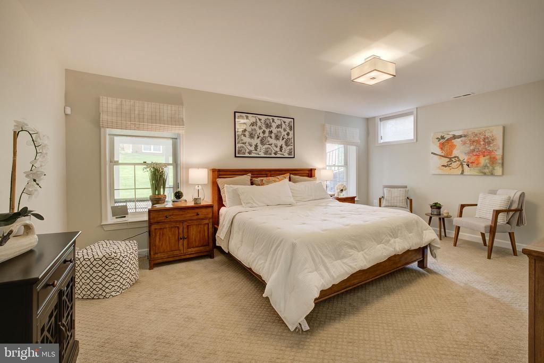
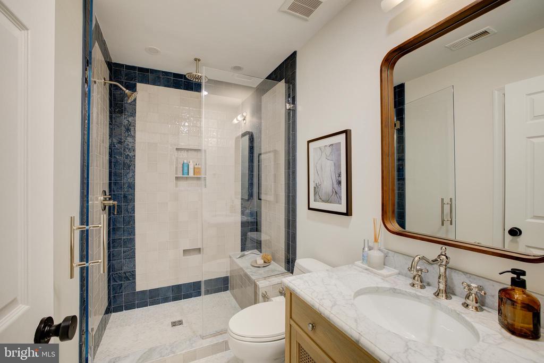
This home has been extensively updated and meticulously maintained with high-end improvements throughout. A new roof and all four skylights were installed in 2019, including two remote-controlled family room skylights with screens. The home features custom Hunter Douglas and Shade Store window treatments, updated light fixtures, Kohler toilets, an ADT security system with motion and glass-break sensors, and recently cleaned dryer vents. The luxurious primary suite was completely reimagined by Anthony Wilder in 2023 and includes a spa-inspired bath with an oversized multi-head shower, heated floors, shower bench, and Toto smart toilet, along with beautifully renovated custom closets. Additional updates include renovated upstairs and lower-level bathrooms (2025), new hardwood flooring on the main staircase, upper hallway, and primary suite, new carpeting in the secondary bedrooms and lower level, updated staircase railings, built-in bedroom cabinetry and window seat, a granite wet bar countertop, and a large cedar closet.

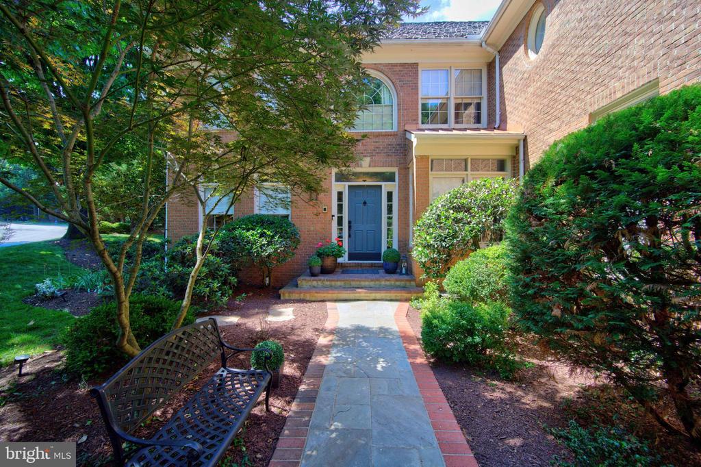
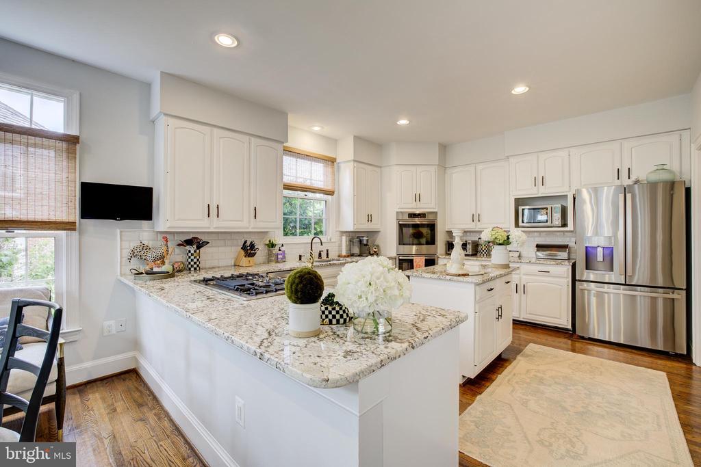
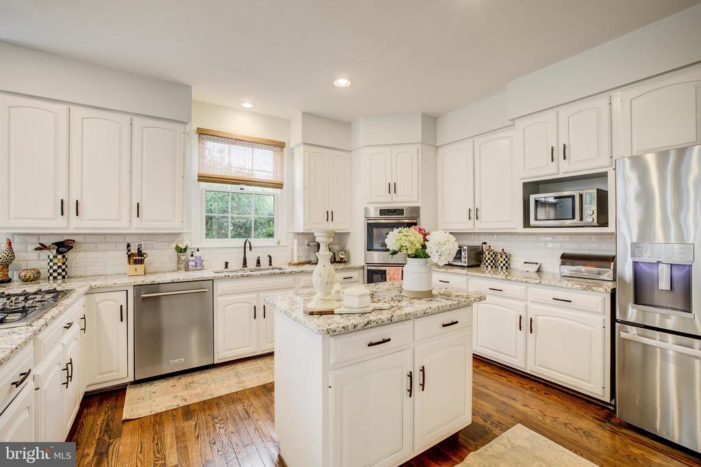
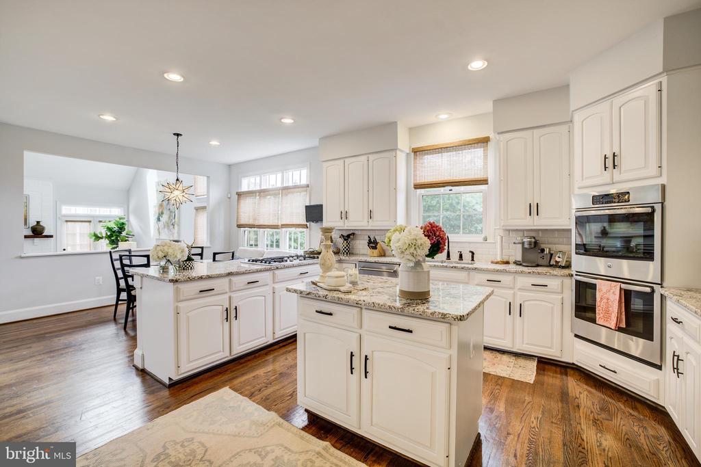
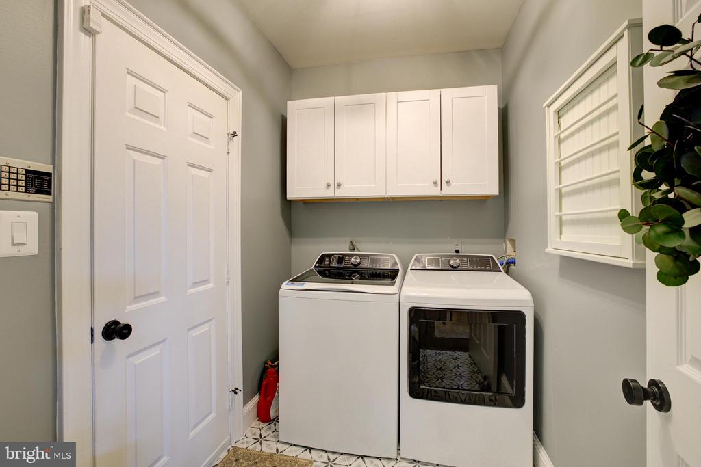
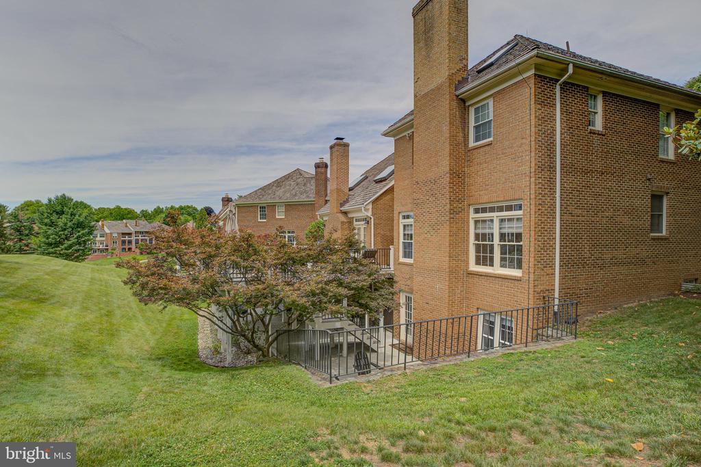
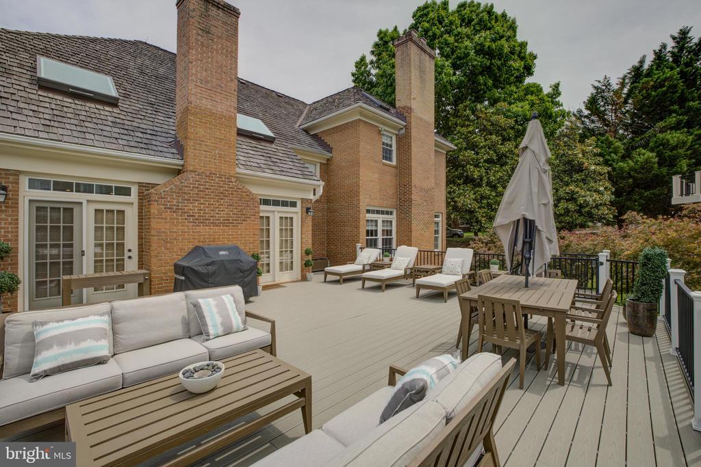
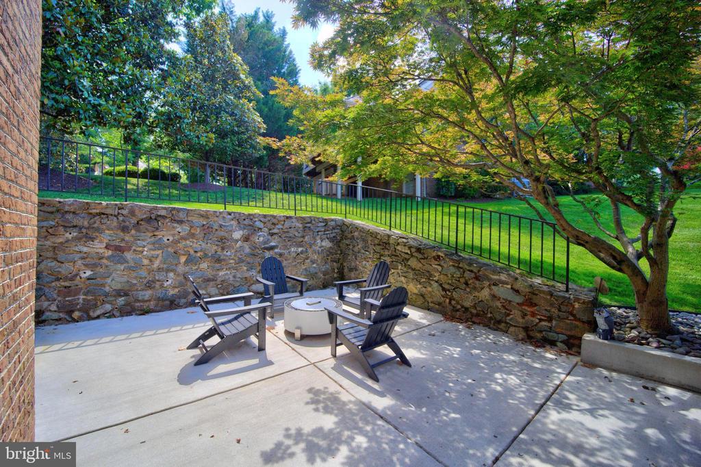
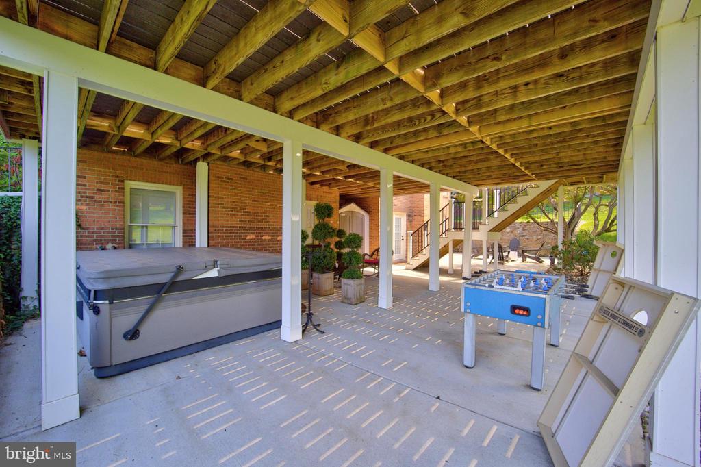
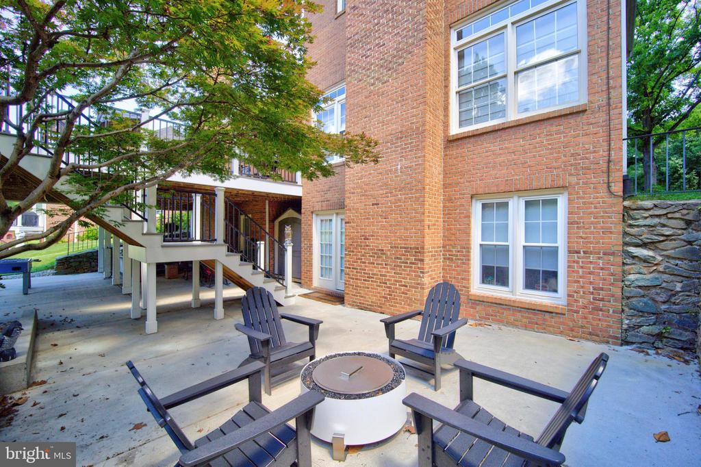
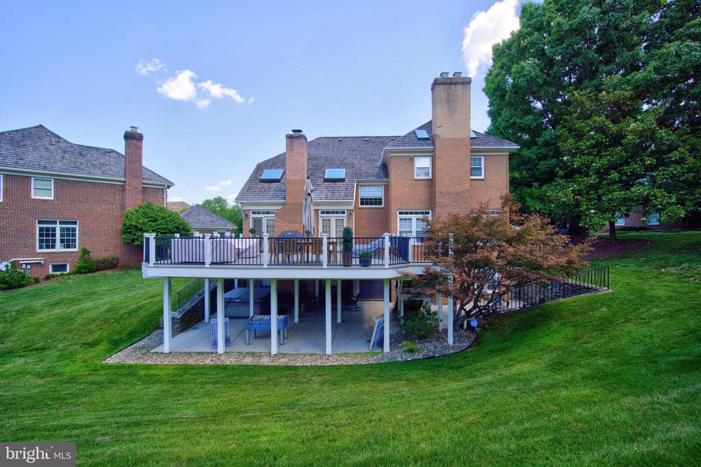
The outdoor spaces are equally impressive, highlighted by a spectacular 1,300-square-foot TREX deck that was completely rebuilt and reinforced, with a finished patio below created by leveling and concreting the area underneath. The retaining wall was repaired with weep wells added, the front walkway was redesigned with stone and brick, and the professional landscaping creates outstanding curb appeal. Additional features include a Caldera Niagara eight-person saltwater hot tub installed out back in 2022, a storage shed beneath the deck, an updated laundry/mudroom with new tile flooring and custom cabinetry, recently replaced GE Profile washer and dryer, updated kitchen backsplash, newer GE Profile and KitchenAid refrigerators, an electrical heavy-up completed in 2023 to accommodate EV charging, and a fully renovated garage in 2025 featuring new flooring, cabinetry, overhead storage, and a second refrigerator. This turnkey residence offers an extraordinary combination of thoughtful renovations, modern conveniences, and luxurious amenities rarely found in one home.

5
beds

5
baths

5,077 Sq.Ft. LIVING AREA

10,001 Sq.Ft. lot

Jennifer Chow

Jennifer Chow

Features & Amenities

Interior

  • total bedrooms5
  • Total bathrooms5
  • full bathrooms4
  • half bathroom1

Area & Lot

  • Status Sold
  • Date Sold July 15, 2026
  • Living Area5,077 Sq.Ft.
  • Total Area5,077 Sq.Ft.
  • Lot Area10,001 Sq.Ft.
  • MLS® IDMDMC2241152
  • TypeResidential
  • YEAR BUILT1988
  • NeighborhoodPotomac
  • Architecture StylesColonial
  • School DistrictMONTGOMERY COUNTY PUBLIC SCHOOLS

Exterior

  • STORIES3
  • Garage Space2.0
  • water SourcePublic
  • PoolYes - Community
  • parkingAttached Garage, Driveway
  • HEAT TYPEForced Air
  • AIR CONDITIONINGCentral A/C
  • sewerPublic Sewer
  • SubstructureOther
  • Disability FeaturesNone
  • HOA AmenitiesCommon Grounds, Community Center, Pickleball Courts, Security, Swimming Pool, Tennis Courts
  • other exterior FeaturesHot Tub, Stone Retaining Walls, Street Lights

Financial

  • Sales Price$1,750,000
  • Real Estate Tax $15,492/yr
  • HOA $453/mo
  • Zoning RE2C
View Virtual Tour

Potomac

Explore
Work with us

Work with us

Experience exceptional real estate service with Jennifer Chow Group, leaders in the Washington, D.C. Metropolitan area. With unrivaled expertise, dedication, and a deep understanding of the market, every client receives top-tier representation for their buying and selling needs.

Follow Us on Instagram